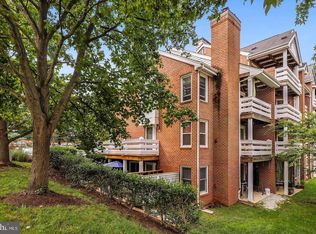
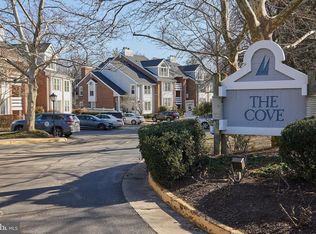
Nestled in the heart of Falls Church, this stunning, turn key, 2-bedroom, 2-bath condo offers the perfect blend of comfort and convenience. Located inside the Beltway and just minutes from the metro, this home makes commuting a breeze. Enjoy easy access to the vibrant Mosaic District, where you’ll find an array of shopping, dining, and entertainment options. Backing to community green space, there are water views in winter and spring, and lush wooded views in summer and fall. All new ceiling lights installed. Spacious living /dining room combination with a cozy wood burning fireplace with new stone surround opens to a private balcony. Engineered wood flooring throughout main living areas and bedrooms. The kitchen features all stainless appliances and a separate entrance to the balcony. Primary bedroom with 2 closets and new ELFA organization system adjoins nicely to an updated bath with barn door and rain showerhead. Bedroom 2 also has a new ELFA closet system and features an updated hall bath. Bedroom two makes a great home office or kids room! Nicely updated systems with brand new windows 2022, new HVAC 2018, GFCI outlets, and recessed lighting. Comes with 1 assigned space and 3 parking passes. NEST thermostat, smoke/carbon monoxide and electronic front door keypad will convey. The COVE is strolling distance to Graham Park Shopping Center, providing convenient access to a grocery store and restaurants. Outdoor enthusiasts will love the community pool, the proximity to Providence Rec Center and the nearby library for endless recreation. With a serene lake view and modern updates throughout, this move-in-ready home is the ideal sanctuary for those seeking a balanced lifestyle. Don’t miss your chance to own a home that has it all—location, luxury, and leisure!
Sold for $435,000
$435,000
7600 Lakeside Village Dr APT C, Falls Church, VA 22042
2beds
1,045sqft
Condominium
Built in 1984
-- sqft lot
$441,400 Zestimate®
$416/sqft
$2,686 Estimated rent
Home value
$441,400
$415,000 - $472,000
$2,686/mo
Zestimate® history
Owner options
List your home for rent
$2,686/mo
Rent Zestimate®
Find your next renter with Zillow Rental Manager. Plus, with online applications, you can quickly screen prospective tenants – for free.
$2,686/mo
Rent Zestimate®
Refinance and save
$2,791/mo
Est. payment
Refinancing to a lower rate could help reduce your monthly payments and save thousands over the life of the loan.
$2,791/mo
Est. payment
Explore your selling options
Work with a Zillow partner agent
Leverage their expertise and Zillow's premium Showcase listings to get your home seen by more buyers.
Get startedList with your own agent
Get your home in front of millions of buyers by listing it on Zillow.
Learn how to do itSell it yourself
Take full control of how buyers see your home on Zillow by listing For Sale by Owner (FSBO).
List your homeWhat's special
Private balconyCozy wood burning fireplaceEngineered wood flooringStainless appliancesSerene lake view
Zillow last checked:
Listing updated:
Listed by:
Michael Gallagher 202-957-1702,
Redfin Corporation
Bought with:
Ms. Donald-Peters, 0225071467
Coldwell Banker Realty
Source: Bright MLS,MLS#: VAFX2209418
Facts & features
Interior
Bedrooms & bathrooms
- Bedrooms: 2
- Bathrooms: 2
- Full bathrooms: 2
- Main level bathrooms: 2
- Main level bedrooms: 2
Rooms
- Room types: Living Room, Dining Room, Primary Bedroom, Bedroom 2, Kitchen, Bathroom 2, Primary Bathroom
Basement
- Area: 0
Heating
- Forced Air, Electric
Cooling
- Central Air, Electric
Appliances
- Included: Dishwasher, Disposal, Refrigerator, Ice Maker, Cooktop, Stainless Steel Appliance(s), Washer/Dryer Stacked, Electric Water Heater
- Laundry: Dryer In Unit, Washer In Unit, Has Laundry, In Unit
Features
- Ceiling Fan(s), Combination Dining/Living, Family Room Off Kitchen, Open Floorplan, Primary Bath(s), Recessed Lighting, Dry Wall
- Flooring: Engineered Wood, Ceramic Tile
- Doors: Sliding Glass
- Windows: Double Pane Windows, Vinyl Clad, Window Treatments
- Has basement: No
- Number of fireplaces: 1
- Fireplace features: Screen
Interior area
- Total structure area: 1,045
- Total interior livable area: 1,045 sqft
- Finished area above ground: 1,045
- Finished area below ground: 0
Property
Parking
- Total spaces: 4
- Parking features: Permit Included, Unassigned, Parking Lot
Accessibility
- Accessibility features: None
Features
- Levels: One
- Stories: 1
- Patio & porch: Patio
- Pool features: Community
- Has view: Yes
- View description: Lake, Trees/Woods
- Has water view: Yes
- Water view: Lake
Details
- Additional structures: Above Grade, Below Grade
- Parcel number: 0503 25067600C
- Zoning: 403
- Special conditions: Standard
Construction
Type & style
- Home type: Condo
- Property subtype: Condominium
- Attached to another structure: Yes
Materials
- Brick
- Foundation: Permanent, Block
- Roof: Shingle
Condition
- Very Good
- New construction: No
- Year built: 1984
Utilities & green energy
- Sewer: Public Sewer
- Water: Public
Community & HOA
Community
- Condo and coop fee: $516 monthly
- Subdivision: The Cove
HOA
- Has HOA: Yes
- Amenities included: Common Grounds, Jogging Path, Pool, Lake
- Services included: Common Area Maintenance, Maintenance Structure, Management, Maintenance Grounds, Pool(s), Reserve Funds, Snow Removal, Trash, Water
- HOA fee: $57 monthly
- Second HOA name: The Cove Condo
Location
- Region: Falls Church
Financial & listing details
- Price per square foot: $416/sqft
- Tax assessed value: $391,290
- Annual tax amount: $4,533
- Date on market: 11/7/2024
- Listing agreement: Exclusive Right To Sell
- Inclusions: Nest Thermostat, Nest Smoke And Carbon Monoxide Detector, Freestanding Microwave. Dining Room Table, White Entry Way Console, Kitchen Island / Cart.
- Exclusions: T.v. Wall Mounts
- Ownership: Condominium
Price history
| Date | Event | Price |
|---|---|---|
| 1/15/2025 | Sold | $435,000+1.4%$416/sqft |
Source:  Bright MLS #VAFX2209418 Report a problem Bright MLS #VAFX2209418 Report a problem | ||
| 12/27/2024 | Pending sale | $429,000$411/sqft |
Source: Bright MLS #VAFX2209418 Report a problem | ||
| 11/28/2024 | Contingent | $429,000$411/sqft |
Source: Bright MLS #VAFX2209418 Report a problem | ||
| 11/18/2024 | Price change | $429,000-2.3%$411/sqft |
Source: Bright MLS #VAFX2209418 Report a problem | ||
| 11/7/2024 | Listed for sale | $439,000$420/sqft |
Source: Bright MLS #VAFX2209418 Report a problem | ||
| 11/7/2024 | Listing removed | $439,000$420/sqft |
Source: Bright MLS #VAFX2204000 Report a problem | ||
| 10/16/2024 | Price change | $439,000-2.2%$420/sqft |
Source: Bright MLS #VAFX2204000 Report a problem | ||
| 10/3/2024 | Listed for sale | $449,000+12.8%$430/sqft |
Source: Bright MLS #VAFX2204000 Report a problem | ||
| 10/29/2020 | Sold | $398,000$381/sqft |
Source: Agent Provided Report a problem | ||
Public tax history
Tax history is unavailable.
Neighborhood: 22042
Nearby homes
- $349,9001 bd1 ba800 sqft7600 Lakeside Village Dr APT M, Falls Church, VA 22042Sold
- $423,8002 bd2 ba1k sqft7600 Lakeside Village Dr APT B, Falls Church, VA 22042Off Market
- $356,1001 bd1 ba890 sqft7600 Lakeside Village Dr #G, Falls Church, VA 22042Off Market
- $278,7001 bd1 ba628 sqft7600 Lakeside Village Dr #H, Falls Church, VA 22042Off Market

- $420,1002 bd2 ba1k sqft7600 Lakeside Village Dr APT I, Falls Church, VA 22042Off Market
- $427,2002 bd2 ba1k sqft7600 Lakeside Village Dr APT J, Falls Church, VA 22042Off Market
- $348,9001 bd1 ba951 sqft7600 Lakeside Village Dr APT K, Falls Church, VA 22042Off Market
- $310,5001 bd1 ba724 sqft7600 Lakeside Village Dr APT L, Falls Church, VA 22042Off Market
Nearby schools
GreatSchools rating
- 3/10Westlawn Elementary SchoolGrades: PK-6Distance: 1.3 mi
- 4/10Jackson Middle SchoolGrades: 7-8Distance: 1.3 mi
- 4/10Falls Church High SchoolGrades: 9-12Distance: 0.1 mi
Schools provided by the listing agent
- Elementary: Westlawn
- Middle: Jackson
- High: Falls Church
- District: Fairfax County Public Schools
Source: Bright MLS. This data may not be complete. We recommend contacting the local school district to confirm school assignments for this home.
Get a cash offer in 3 minutes
Find out how much your home could sell for in as little as 3 minutes with a no-obligation cash offer.
Estimated market value
$441,400
Get a cash offer in 3 minutes
Find out how much your home could sell for in as little as 3 minutes with a no-obligation cash offer.
Estimated market value
$441,400
- Virginia
- Fairfax County
- Falls Church
- 22042
- 7600 Lakeside Village Dr Apartment C
Nearby cities
Nearby neighborhoods
Nearby zip codes
Other Falls Church Topics
