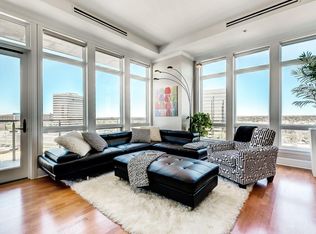
This incredibly well appointed condo radiates natural light, offering the epitome of luxury. The unit has 2 bedrooms/3 bathrooms and an upgraded functional office. Located in one of the most sought-after high rise lock-in-leave communities in the metro area, this unit is situated with south and western facing stunning front range mountain views from the 11th floor. The kitchen is a chef’s dream equipped with stainless appliances, ample counter space and storage throughout. The open floor plan, perfect for entertaining, includes an oversized dinning room and family room with gas fireplace. Double doors open to the study, just off the living room, upgraded custom California Closet made shelving and storage. Both ensuite bedrooms are south facing with oversized windows and upgraded walk in custom closets. The luxurious bathrooms boast jetted tubs, glass-faced showers, granite countertops and custom cabinets. The primary suite offers access to the exterior balcony. The unit is accompanied with (2) premium placed parking spaces, (2) storage lockers, and a climate-controlled wine locker. Residents enjoy high end amenities including (2) pools and hot tubs, (2) first class fitness centers with sauna and steam, private guest suites, library, movie theater, game room and a party room. Come experience the best of Greenwood Village.
Sold for $920,000
$920,000
7600 Landmark Way #1115, Greenwood Village, CO 80111
2beds
1,928sqft
Condominium
Built in 2008
-- sqft lot
$885,500 Zestimate®
$477/sqft
$6,621 Estimated rent
Home value
$885,500
$824,000 - $947,000
$6,621/mo
Zestimate® history
Owner options
List your home for rent
$6,621/mo
Rent Zestimate®
Find your next renter with Zillow Rental Manager. Plus, with online applications, you can quickly screen prospective tenants – for free.
$6,621/mo
Rent Zestimate®
Refinance and save
$7,268/mo
Est. payment
Refinancing to a lower rate could help reduce your monthly payments and save thousands over the life of the loan.
$7,268/mo
Est. payment
Explore your selling options
Work with a Zillow partner agent
Leverage their expertise and Zillow's premium Showcase listings to get your home seen by more buyers.
Get startedList with your own agent
Get your home in front of millions of buyers by listing it on Zillow.
Learn how to do itSell it yourself
Take full control of how buyers see your home on Zillow by listing For Sale by Owner (FSBO).
List your homeWhat's special
Zillow last checked:
Listing updated:
Listed by:
Gayor Geller 303-916-0770 gg11g@cs.com,
NeXstep Real Estate Group
Bought with:
Beth Hairston, 40013561
Dynamic Dwellings LLC
Source: REcolorado as distributed by MLS GRID,MLS#: 2271372
Facts & features
Interior
Bedrooms & bathrooms
- Bedrooms: 2
- Bathrooms: 3
- Full bathrooms: 2
- 1/2 bathrooms: 1
- Main level bathrooms: 3
- Main level bedrooms: 2
Primary bedroom
- Description: Large Bedroom With Balcony Access, Ensuite, Large Walk-In Closet With California Closet Built-Ins
- Level: Main
Bedroom
- Description: Secondary Master Bedroom, California Closet And Built-Ins In The Room, Could Be A Secondary Office/Guest Bedroom, Ensuite 5 Piece Path With Walk-In Closet
- Level: Main
Primary bathroom
- Description: Large Ensuite Bathroom, Plenty Of Storage, Huge Walk-In Closet With California Closet Built-Ins
- Level: Main
Bathroom
- Description: Guest Powder Room Just Of The Main Entrance
- Level: Main
Bathroom
- Description: Large Secondary Master Bathroom, Jet Tub, Walk-In Shower
- Level: Main
Dining room
- Description: Open Floor Plan And Located Next To The Family Room And Kitchen, Large Table Could Be Accomodated
- Level: Main
Kitchen
- Description: Excellent Finishes, Ge Appliances, A Lot Of Storage And Counter Space
- Level: Main
Laundry
- Description: Laundry Room With California Closet Built-In And Storage For Supplies And Cleaning Supplies/Equipment
- Level: Main
Living room
- Description: Tons Of Natural Light, Fireplace And Wonderful Entertaining Space
- Level: Main
Office
- Description: Utlized As An Office, With Excellent Storage And California Closet Built-Ins
- Level: Main
Heating
- Forced Air, Natural Gas
Cooling
- Central Air
Appliances
- Included: Cooktop, Dishwasher, Disposal, Dryer, Microwave, Oven, Range Hood, Refrigerator, Washer
- Laundry: In Unit
Features
- Built-in Features, Ceiling Fan(s), Eat-in Kitchen, Elevator, Entrance Foyer, Five Piece Bath, Granite Counters, High Ceilings, High Speed Internet, No Stairs, Open Floorplan, Primary Suite, Smoke Free, Walk-In Closet(s)
- Flooring: Carpet, Tile, Wood
- Windows: Double Pane Windows, Window Coverings
- Has basement: No
- Number of fireplaces: 1
- Fireplace features: Gas, Gas Log, Living Room
- Common walls with other units/homes: End Unit,2+ Common Walls
Interior area
- Total structure area: 1,928
- Total interior livable area: 1,928 sqft
- Finished area above ground: 1,928
Property
Parking
- Total spaces: 2
- Parking features: Garage
- Garage spaces: 2
Accessibility
- Accessibility features: Accessible Approach with Ramp
Features
- Levels: One
- Stories: 1
- Entry location: Corridor Access
- Exterior features: Balcony, Elevator
- Has private pool: Yes
- Pool features: Outdoor Pool, Private
- Spa features: Steam Room
- Has view: Yes
- View description: City, Mountain(s)
Details
- Parcel number: 034891315
- Zoning: Condo Res
- Special conditions: Standard
Construction
Type & style
- Home type: Condo
- Architectural style: Urban Contemporary
- Property subtype: Condominium
- Attached to another structure: Yes
Materials
- Concrete, Steel Siding, Stucco
- Foundation: Structural
- Roof: Membrane
Condition
- Year built: 2008
Utilities & green energy
- Sewer: Public Sewer
- Water: Public
- Utilities for property: Cable Available, Electricity Connected, Internet Access (Wired), Natural Gas Available, Natural Gas Connected, Phone Available
Community & HOA
Community
- Security: 24 Hour Security, Carbon Monoxide Detector(s), Secured Garage/Parking, Security Entrance, Smoke Detector(s)
- Subdivision: Landmark
HOA
- Has HOA: Yes
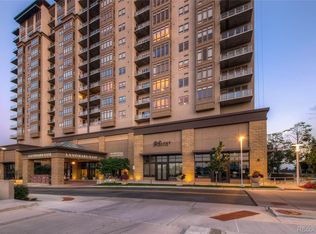
- Amenities included: Bike Storage, Business Center, Concierge, Elevator(s), Fitness Center, Front Desk, Parking, Pool, Sauna, Security, Spa/Hot Tub
- Services included: Heat, Insurance, Maintenance Grounds, Maintenance Structure, Security, Sewer, Snow Removal, Trash, Water
- HOA fee: $1,910 monthly
- HOA name: The Landmark
- HOA phone: 303-545-5455
Location
- Region: Greenwood Village
Financial & listing details
- Price per square foot: $477/sqft
- Tax assessed value: $1,482,700
- Annual tax amount: $6,360
- Date on market: 10/7/2024
- Listing terms: 1031 Exchange,Cash,Conventional,Jumbo
- Exclusions: Sellers Personal Property
- Ownership: Individual
- Electric utility on property: Yes
Price history
| Date | Event | Price |
|---|---|---|
| 1/1/2026 | Listing removed | $5,750$3/sqft |
Source: Zillow Rentals Report a problem | ||
| 10/9/2025 | Listed for rent | $5,750-17.9%$3/sqft |
Source: Zillow Rentals Report a problem | ||
| 9/26/2025 | Listing removed | $7,000$4/sqft |
Source: Zillow Rentals Report a problem | ||
| 8/24/2025 | Price change | $7,000-6.7%$4/sqft |
Source: Zillow Rentals Report a problem | ||
| 7/28/2025 | Sold | $920,000+7%$477/sqft |
Source:  REcolorado as distributed by MLS GRID #2271372 Report a problem REcolorado as distributed by MLS GRID #2271372 Report a problem | ||
| 7/24/2025 | Listed for rent | $7,500$4/sqft |
Source: Zillow Rentals Report a problem | ||
| 3/10/2017 | Sold | $860,000+0.6%$446/sqft |
Source: Public Record Report a problem | ||
| 3/15/2016 | Sold | $855,000$443/sqft |
Source: Public Record Report a problem | ||
Public tax history
| Year | Property taxes | Tax assessment |
|---|---|---|
| 2025 | $7,270 +14.3% | $92,669 +16.3% |
| 2024 | $6,360 +7% | $79,710 -5.3% |
| 2023 | $5,946 -0.5% | $84,204 +19.1% |
| 2022 | $5,978 | $70,675 -2.8% |
| 2021 | -- | $72,708 +10.7% |
| 2020 | $5,459 +0.9% | $65,694 |
| 2019 | $5,410 | $65,694 +2.6% |
| 2018 | $5,410 +1.4% | $64,015 |
| 2017 | $5,336 | $64,015 +5.4% |
| 2016 | -- | $60,735 |
| 2015 | -- | $60,735 +6.2% |
| 2014 | $5,232 -3.1% | $57,201 +7.9% |
| 2013 | $5,400 | $52,990 |
| 2012 | -- | $52,990 -20% |
| 2011 | $9,632 +117% | $66,240 +6.4% |
| 2010 | $4,439 | $62,250 +116.5% |
| 2009 | -- | $28,750 |
Find assessor info on the county website
Neighborhood: 80111
Nearby homes
- $858,8002 bd2 ba1.5k sqft7600 Landmark Way #2, Greenwood Village, CO 80111Off Market
- $1,678,0003 bd3 ba2.4k sqft7600 Landmark Way #2, Greenwood Village, CO 80111Off Market
- $1,540,1002 bd2 ba1.3k sqft7600 Landmark Way #2, Greenwood Village, CO 80111Off Market
- $1,008,9002 bd2 ba1.7k sqft7600 Landmark Way #2, Greenwood Village, CO 80111Off Market
- $1,025,3002 bd2 ba1.5k sqft7600 Landmark Way #2, Greenwood Village, CO 80111Off Market
- $1,382,5002 bd3 ba1.9k sqft7600 Landmark Way UNIT 1415, Greenwood Village, CO 80111Off Market
- $2,694,1002 bd4 ba3.3k sqft7600 Landmark Way UNIT 1605, Greenwood Village, CO 80111Off Market
- $2,351,4004 bd4 ba3.3k sqft7600 Landmark Way #2, Greenwood Village, CO 80111Off Market
Nearby schools
GreatSchools rating
- 7/10Greenwood Elementary SchoolGrades: PK-5Distance: 1.2 mi
- 8/10West Middle SchoolGrades: 6-8Distance: 1.3 mi
- 8/10Cherry Creek High SchoolGrades: 9-12Distance: 1.4 mi
Schools provided by the listing agent
- Elementary: Greenwood
- Middle: West
- High: Cherry Creek
- District: Cherry Creek 5
Source: REcolorado as distributed by MLS GRID. This data may not be complete. We recommend contacting the local school district to confirm school assignments for this home.
Get a cash offer in 3 minutes
Find out how much your home could sell for in as little as 3 minutes with a no-obligation cash offer.
Estimated market value
$885,500
Get a cash offer in 3 minutes
Find out how much your home could sell for in as little as 3 minutes with a no-obligation cash offer.
Estimated market value
$885,500
- Colorado
- Arapahoe County
- Greenwood Village
- 80111
- 7600 Landmark Way Unit 1115
Nearby cities
Nearby zip codes
Other Greenwood Village Topics
- Apartments for Rent in 80111
- Houses for Sale in 80111
- Houses for Rent in 80111
- 80111 Real Estate
- Greenwood Village Condos
- Houses for Sale in Greenwood Village
- Newest Listings in Greenwood Village
- Greenwood Village Home Values
- Greenwood Village Real Estate Agents
- Greenwood Village Refinance
- Greenwood Village Mortgage Rates
