Skip main navigation
Off market
  • $2,244,100

    7600 Landmark Way Unit 1512, Greenwood Village, CO 80111

    3beds
    3,051sqft
    Condo
    Built in 2008
    -- sqft lot
    $2,244,100 Zestimate®
    $736/sqft
    $7,815 Estimated rent

    Home value

    $2,244,100

    $2.04M - $2.47M

    $7,815/mo

    Zestimate® history
    Loading
    Loading...

    Owner options

    List your home for rent

    $7,815/mo

    Rent Zestimate®

    Find your next renter with Zillow Rental Manager. Plus, with online applications, you can quickly screen prospective tenants – for free.

    Learn more

    $7,815/mo

    Rent Zestimate®

    Refinance and save

    $15,070/mo

    Est. payment

    Refinancing to a lower rate could help reduce your monthly payments and save thousands over the life of the loan.

    See today's rates

    $15,070/mo

    Est. payment

    Explore your selling options

    Work with a Zillow partner agent

    Leverage their expertise and Zillow's premium Showcase listings to get your home seen by more buyers.

    Get started

    List with your own agent

    Get your home in front of millions of buyers by listing it on Zillow.

    Learn how to do it

    Sell it yourself

    Take full control of how buyers see your home on Zillow by listing For Sale by Owner (FSBO).

    List your home

    What's special

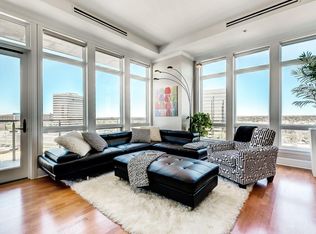
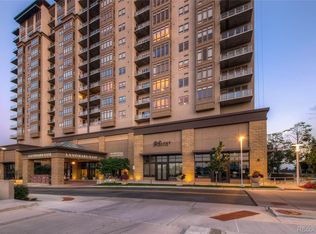
    SUNDRENCHED THROUGHOUT, THIS GORGEOUS AND IMMACULATE HOME FEATURES AN OPEN FLOOR PLAN ACCENTUATED WITH HIGH CEILINGS. THE EXCEPTIONAL PIKES PEAK AND FRONT RANGE MOUNTAIN VIEWS WILL CAPTURE YOUR HEART IN THIS COMPLETELY TRANSFORMED HOME BOASTING ALL NEW HARD SURFACE FLOORING, NEW CARPET, NEW PAINT, NEW WALL TREATMENTS, NEW LIGHTING, NEW CUSTOM ELECTRONICALLY DRAWN DRAPERIES AND BEAUTIFUL DESIGNER TOUCHES. THE LARGE FOYER OPENS TO THE GREAT ROOM COMPLETE WITH WALLS OF WINDOWS TO ENJOY THE MOUNTAIN VIEWS AND IS OPEN FROM THE KITCHEN. HIGH END VIKING APPLIANCES ENHANCE THE MAGNIFICENT GOURMET KITCHEN SHOWCASING AN EXTENDED SOLID SURFACE GRANITE EATING ISLAND, SEPARATE BREAKFAST AREA, CUSTOM 42" CABINETRY AND UPPER LEVEL DECORATOR SHELVING. A TWO WAY STONE FIREPLACE IS AN ELEGANT FOCAL POINT THAT SEPARATES THE GREAT ROOM AND FORMAL DINING ROOM. A SECOND LIVING ROOM/DEN/LIBRARY OFFERS BUILT IN FLOOR TO CEILING CABINETRY THAT FLOWS INTO THE SPACIOUS AND CHARMING MASTER SUITE WITH AN ADJOINING AND LUXURIOUS 5 PIECE BATH WITH STEAM SHOWER AND A HUGE AND CUSTOM DESIGNED WALK IN CLOSET. TWO FANTASTIC ENSUITES WITH UPGRADED BATHROOMS AND A HUGE LAUNDRY ROOM OFFERING A SECOND ENTRANCE COMPLETES THIS BEAUTIFUL HOME. ADDITIONAL FEATURES INCLUDE REMOTE CONTROL SHADES, 2 DEEDED PARKING SPACES, 3 STORAGE UNITS AND AMAZING AMENTIES WHICH MAKE THIS THE PERFECT RETREAT. YOU WILL ENJOY WALKING TO RESTAURANTS AND BISTROS, A MOVIE THEATRE AND FUN BOUTIQUE SHOPPING. ACCESS TO MAJOR SHOPPING MALLS AND HIGHWAYS ARE WITHIN A VERY SHORT DISTANCE 2 DEEDED PARKING SPACES NO. 16 AND 17. STORAGE UNITS 17, 18 AND 19.

    This property is not currently displayed as for sale or rent on Zillow. This may be different from what's on other websites or public sources.
    Facts & features

    Interior

    Bedrooms & bathrooms
    • Bedrooms: 3
    • Bathrooms: 4
    • Full bathrooms: 3
    • 1/2 bathrooms: 1
    Heating
    • Heat pump
    Cooling
    • Central
    Appliances
    • Included: Dishwasher, Dryer, Garbage disposal, Microwave, Range / Oven, Refrigerator, Washer
    • Laundry: In Unit
    Features
    • Kitchen Island, Pantry, Walk-In Closet(s), Granite Counters, Eat-in Kitchen, Entrance Foyer, Open Floorplan, Master Suite, No Stairs, Five Piece Bath, Smoke Free
    • Flooring: Carpet, Hardwood
    • Windows: Double Pane Windows, Window Coverings, Window Treatments
    • Has fireplace: Yes
    • Fireplace features: Great Room, Dining Room
    • Common walls with other units/homes: End Unit
    Interior area
    • Total interior livable area: 3,051 sqft

    Property

    Parking
    • Total spaces: 2
    • Parking features: Garage - Attached
    Features
    • Entry level: 15
    • Exterior features: Cement / Concrete
    • Has view: Yes
    • View description: City, Mountain
    Lot
    • Size: 1.59 Acres
    Details
    • Parcel number: 207516221131
    • Zoning description: GTC

    Construction

    Type & style
    • Home type: Condo
    • Architectural style: Contemporary
    Materials
    • Wood
    • Roof: Other
    Condition
    • Year built: 2008

    Utilities & green energy

    • Sewer: Public Sewer
    • Water: Public

    Community & HOA

    Community
    • Security: Smoke Detector(s), Carbon Monoxide Detector(s), Secured Garage/Parking, 24 Hour Security, Security Entrance
    HOA
    • Has HOA: Yes
    • Amenities included: Spa/Hot Tub, Security, Storage, Fitness Center, Elevator(s), Concierge, Business Center, Front Desk
    • Services included: Snow Removal, Trash, Maintenance Grounds, Insurance, Water, Security, Heat, Maintenance Structure
    • HOA fee: $1,995 monthly
    Location
    • Region: Greenwood Village

    Financial & listing details

    • Price per square foot: $736/sqft
    • Tax assessed value: $2,358,600
    • Annual tax amount: $13,020
    • Road surface type: Paved

    Price history

    DateEventPrice
    5/6/2021Sold$1,750,000-10.2%$574/sqft
    Source: Public Record Report a problem
    1/14/2021Price change$1,949,000-2.5%$639/sqft
    Source: RE/MAX Professionals #4861114 Report a problem
    11/7/2020Listed for sale$2,000,000+18.6%$656/sqft
    Source: RE/MAX Professionals #4861114 Report a problem
    9/6/2017Sold$1,685,650-2.8%$552/sqft
    Source: Public Record Report a problem
    7/18/2017Pending sale$1,735,000$569/sqft
    Source: Kentwood Real Estate #3081470 Report a problem
    6/11/2017Listed for sale$1,735,000+2.1%$569/sqft
    Source: Kentwood Real Estate #3081470 Report a problem
    3/31/2015Listing removed$1,700,000$557/sqft
    Source: Slifer Smith & Frampton Real Estate - Denver #1968466 Report a problem
    8/23/2014Listed for sale$1,700,000+10.4%$557/sqft
    Source: Slifer Smith & Frampton Real Estate - Denver #1968466 Report a problem
    11/15/2013Listing removed$1,540,000$505/sqft
    Source: Kentwood Real Estate #1174063 Report a problem
    3/31/2012Listed for sale$1,540,000$505/sqft
    Source: RE/MAX Professionals #1079383 Report a problem

    Public tax history

    YearProperty taxesTax assessment
    2025$13,020 +14.3%$147,413 +3.3%
    2024$11,389 +10.9%$142,750 -3.5%
    2023$10,270 -0.5%$147,856 +21.1%
    2022$10,325 $122,070 -2.8%
    2021-- $125,583 +0.3%
    2020$10,403 -7.5%$125,190
    2019$11,243 $125,190 -5.9%
    2018$11,243 +1.4%$133,049
    2017$11,091 $133,049 +17.9%
    2016-- $112,817
    2015-- $112,817 +1.2%
    2014$9,719 -7.6%$111,456 +10.3%
    2013$10,521 $101,090
    2012-- $101,090 -20%
    2011$19,778 +262.7%$126,370 -1.1%
    2010$5,453 $127,820 +261.9%
    2009-- $35,320
    Find assessor info on the county website

    Neighborhood: 80111

    Nearby schools

    GreatSchools rating
    Schools provided by the listing agent
    • Elementary: Greenwood
    • Middle: West
    • High: Cherry Creek
    • District: Cherry Creek 5

    Source: The MLS. This data may not be complete. We recommend contacting the local school district to confirm school assignments for this home.

    Get a cash offer in 3 minutes
    Find out how much your home could sell for in as little as 3 minutes with a no-obligation cash offer.
    Estimated market value
    $2,244,100
    Get a cash offer in 3 minutes
    Find out how much your home could sell for in as little as 3 minutes with a no-obligation cash offer.
    Estimated market value
    $2,244,100