Skip main navigation
Off market
  • $2,924,900

    7600 Landmark Way Unit 1604, Greenwood Village, CO 80111

    3beds
    3,327sqft
    Condo
    Built in 2008
    -- sqft lot
    $2,924,900 Zestimate®
    $879/sqft
    $7,439 Estimated rent

    Home value

    $2,924,900

    $2.66M - $3.22M

    $7,439/mo

    Zestimate® history
    Loading
    Loading...

    Owner options

    List your home for rent

    $7,439/mo

    Rent Zestimate®

    Find your next renter with Zillow Rental Manager. Plus, with online applications, you can quickly screen prospective tenants – for free.

    Learn more

    $7,439/mo

    Rent Zestimate®

    Refinance and save

    $15,723/mo

    Est. payment

    Refinancing to a lower rate could help reduce your monthly payments and save thousands over the life of the loan.

    See today's rates

    $15,723/mo

    Est. payment

    Explore your selling options

    Work with a Zillow partner agent

    Leverage their expertise and Zillow's premium Showcase listings to get your home seen by more buyers.

    Get started

    List with your own agent

    Get your home in front of millions of buyers by listing it on Zillow.

    Learn how to do it

    Sell it yourself

    Take full control of how buyers see your home on Zillow by listing For Sale by Owner (FSBO).

    List your home

    What's special

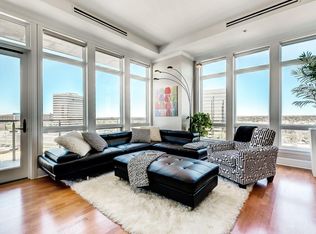
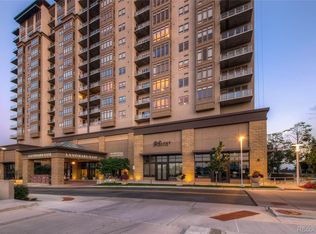
    This 16th floor, custom penthouse at the prestigious Landmark Towers Condominiums was completely renovated in 2016. From the moment you enter the northwest corner, top-floor home to the moment you rest your head on the pillow, you will enjoy incredible mountain, reservoir and sunset views and the sparkle of the city lights. This 3 bedroom, 3 bath home offers a custom movie theatre designed with sound-proof walls for thundering action scenes that will not bother the neighbors. Complete with indulgent conveniences like motorized shades with timers to maximize energy-efficiency, privacy & protection of your property from the afternoon sun. Each bedroom is outfit with both light-filtering and blackout electric shades. All windows have an added 3rd pane for extra sound insulation for added sleeping comfort. There is a whole house sound system, Lutron lighting controls & Ring doorbell as well. The owners took great care in adding tons of excess storage in the unit including a walk-in pantry. Additionally, there are 4 deeded storage units in the garage (near the 2 deeded parking spaces located next to the elevator). This home is perfect for entertaining in the expansive great room area but is quaint enough to feel very homey and relaxing. Enjoy watching the sunsets from one of the two balconies, savoring dinner from the gourmet kitchen, patio gas grill, or one of the many restaurants below, reading in the den off the master bedroom, or drinking wine by one of the two fireplaces from the in-home beverage center or from the temperature controlled wine locker on the main floor of the tower. Landmark stands out as an exceptional place to live because of all of the local conveniences at the base of the buildings and the top-notch resident amenities. A 15 minute drive gets you into downtown for the best Denver has to offer, the grandeur of the mountains are accessible in 30 minutes & Denver International Airport is a short 25 minutes away. This is a perfect place to call home.

    This property is not currently displayed as for sale or rent on Zillow. This may be different from what's on other websites or public sources.
    Facts & features

    Interior

    Bedrooms & bathrooms
    • Bedrooms: 3
    • Bathrooms: 3
    • Full bathrooms: 3
    Heating
    • Forced air, Heat pump
    Cooling
    • Central
    Appliances
    • Included: Dishwasher, Dryer, Garbage disposal
    • Laundry: In Unit
    Features
    • Ceiling Fan(s), Elevator, Sound System, Walk-In Closet(s), Vaulted Ceiling(s), Granite Counters, Eat-in Kitchen, Built-in Features, Entrance Foyer, Five Piece Bath, Smoke Free, Audio/Video Controls
    • Flooring: Tile, Carpet
    • Windows: Double Pane Windows, Window Coverings, Window Treatments, Triple Pane Windows
    • Has fireplace: Yes
    • Fireplace features: Electric
    • Common walls with other units/homes: 2+ Common Walls, End Unit, No One Above
    Interior area
    • Total interior livable area: 3,327 sqft

    Property

    Parking
    • Total spaces: 2
    • Parking features: Carport
    Features
    • Entry level: 16
    • Entry location: Penthouse
    • Patio & porch: Deck, Patio, Covered
    • Exterior features: Stucco
    • Pool features: Outdoor Pool
    • Has spa: Yes
    • Spa features: Spa/Hot Tub
    • Has view: Yes
    • View description: City, Mountain
    Lot
    • Size: 1.59 Acres
    Details
    • Parcel number: 207516221137
    • Zoning description: GTC
    • Other equipment: Home Theater

    Construction

    Type & style
    • Home type: Condo
    • Architectural style: Contemporary
    Materials
    • Wood
    • Roof: Composition
    Condition
    • Year built: 2008

    Utilities & green energy

    • Sewer: Public Sewer
    • Water: Public

    Community & HOA

    Community
    • Security: Security System, Security Service, Smoke Detector(s), Carbon Monoxide Detector(s), Secured Garage/Parking, Security Guard, Key Card Entry, 24 Hour Security, Security Entrance, Video Doorbell, Smart Cameras
    HOA
    • Has HOA: Yes
    • Amenities included: Spa/Hot Tub, Gated, Clubhouse, Pool, Security, Sauna, Storage, Fitness Center, Elevator(s), Concierge, Bike Storage, Business Center, On Site Management, Front Desk
    • Services included: Snow Removal, Trash, Maintenance Grounds, Water, Gas, Sewer, Security, Maintenance Structure, Capital Reserves, On-Site Check In
    • HOA fee: $2,090 monthly
    Location
    • Region: Greenwood Village

    Financial & listing details

    • Price per square foot: $879/sqft
    • Tax assessed value: $2,776,800
    • Annual tax amount: $19,250
    • Road surface type: Paved

    Price history

    DateEventPrice
    3/1/2023Sold$2,750,000+10.3%$827/sqft
    Source: Public Record Report a problem
    10/8/2020Sold$2,494,000-10.5%$750/sqft
    Source: Public Record Report a problem
    7/15/2020Pending sale$2,788,000$838/sqft
    Source: Keller Williams Dtc #5289848 Report a problem
    7/11/2020Listed for sale$2,788,000+67.5%$838/sqft
    Source: Keller Williams Dtc #5289848 Report a problem
    11/15/2013Listing removed$1,664,000$500/sqft
    Source: Kentwood Real Estate #1174100 Report a problem
    4/12/2013Price change$1,664,000-11%$500/sqft
    Source: Kentwood Companies #1174100 Report a problem
    4/7/2013Listed for sale$1,869,900$562/sqft
    Source: Kentwood Companies #1174100 Report a problem

    Public tax history

    YearProperty taxesTax assessment
    2025$19,250 +14.3%$173,550 -17.8%
    2024$16,839 +28.9%$211,063 -2.7%
    2023$13,068 -0.5%$216,832 +39.6%
    2022$13,138 $155,333 -2.8%
    2021-- $159,803 +13.9%
    2020$11,657 +8.9%$140,291
    2019$10,702 $140,291 +10.8%
    2018$10,702 +5.4%$126,641 +4%
    2017$10,154 $121,817 -5.7%
    2016-- $129,223
    2015-- $129,223 -3.4%
    2014$11,132 -11.8%$133,719 +10%
    2013$12,623 $121,520
    2012-- $121,520 -20%
    2011$23,366 +315.9%$151,900 +0.6%
    2010$5,618 $151,010 +315%
    2009-- $36,390
    Find assessor info on the county website

    Neighborhood: 80111

    Nearby schools

    GreatSchools rating
    Schools provided by the listing agent
    • Elementary: Greenwood
    • Middle: West
    • High: Cherry Creek
    • District: Cherry Creek 5

    Source: The MLS. This data may not be complete. We recommend contacting the local school district to confirm school assignments for this home.

    Get a cash offer in 3 minutes
    Find out how much your home could sell for in as little as 3 minutes with a no-obligation cash offer.
    Estimated market value
    $2,924,900
    Get a cash offer in 3 minutes
    Find out how much your home could sell for in as little as 3 minutes with a no-obligation cash offer.
    Estimated market value
    $2,924,900