Welcome to this rare opportunity to own a stunning brick ranch on a picturesque lot, just under 1 acre. A show stopping blend of luxury, quality, function, and fun-this completely high-end remodeled (2021) ranch with an indoor in-ground pool is unlike anything you've seen before. Every space has been thoughtfully reimagined, from redesigning the layout to open floor plan to installing new Pella windows, new roof in 2019, hardwood floors, upgraded interior doors, all-new electrical updated in 2021, and new plumbing in all the bathrooms. Step inside the welcoming foyer with a tray ceiling and double coat closet with custom built-ins. The living room's large picture window frames beautiful natural light, while the dining room impresses with custom built-in cabinets, a built-in beverage fridge, coffered ceiling, and sliding doors that open to your private indoor pool oasis. The stunning eat-in kitchen features custom cabinets, a large island, quartz countertops, designer backsplash, high-end stainless steel appliances, and a bar sink for easy entertaining. Entire home has been tastefully painted along with all new lighting, and all new custom window treatments. The family room offers another tray ceiling, a dramatic double ceiling fan, and a sliding barn door leading to a cozy office with a built in fireplace. The primary suite is a true retreat with a tray ceiling, built-in cabinets and shelving, and a walk-in closet customized by Closets by Design. The spa-like primary bath includes double sinks, a soaking tub, and a separate shower. This bathroom with give you a spa like experience. Two additional bedrooms feature Closets by Design built-ins, one with its own half bath and Murphy bed-while the remodeled full hall bath serves guests in style. The indoor pool room, new in 2023, feels like a private resort with all-new ceiling and walls, lighting, ceiling fan, wet bar countertop, HVAC system, 3 new sliding doors w/built in blinds, and a pool pump replaced in 2025. Sliding doors lead to a concrete patio that overlooks the lush fairways of the golf course, while just beyond, a forest preserve with bike and hiking paths invites you to explore nature right outside your door. A heated three-car garage with extra storage adds convenience, while the exterior gleams with brand-new backyard landscaping, patio, fire pit, and gas hook-up for your grill. The front yard also boasts fresh landscaping and a newly sealed asphalt driveway. Palos township offering Palos Heights schools, fire/police district, rec department, and much more. From the thoughtful design to the luxurious finishes, stunning views, and rare indoor pool, this home offers a lifestyle you simply can't replicate-don't miss your chance to make it yours.
Closed
$725,000
7600 McIntosh Dr, Orland Park, IL 60462
3beds
3,513sqft
Single Family Residence
Built in 1981
0.92 Acres Lot
$759,600 Zestimate®
$206/sqft
$4,158 Estimated rent
Home value
$759,600
$684,000 - $843,000
$4,158/mo
Zestimate® history
Owner options
List your home for rent
$4,158/mo
Rent Zestimate®
Find your next renter with Zillow Rental Manager. Plus, with online applications, you can quickly screen prospective tenants – for free.
$4,158/mo
Rent Zestimate®
Refinance and save
$4,267/mo
Est. payment
Refinancing to a lower rate could help reduce your monthly payments and save thousands over the life of the loan.
$4,267/mo
Est. payment
Explore your selling options
Work with a Zillow partner agent
Leverage their expertise and Zillow's premium Showcase listings to get your home seen by more buyers.
Get startedList with your own agent
Get your home in front of millions of buyers by listing it on Zillow.
Learn how to do itSell it yourself
Take full control of how buyers see your home on Zillow by listing For Sale by Owner (FSBO).
List your homeWhat's special
Indoor pool roomPrivate indoor pool oasisFresh landscapingRemodeled full hall bathPrivate resortIndoor in-ground poolCozy office
Zillow last checked:
Listing updated:
Listed by:
Danielle Moy 708-466-4075,
@properties Christie's International Real Estate
Bought with:
Zahara Bazigos
Keller Williams Infinity
Source: MRED as distributed by MLS GRID,MLS#: 12446479
Facts & features
Interior
Bedrooms & bathrooms
- Bedrooms: 3
- Bathrooms: 3
- Full bathrooms: 2
- 1/2 bathrooms: 1
Rooms
- Room types: Foyer, Walk In Closet, Office, Utility Room-1st Floor, Storage, Heated Sun Room
Primary bedroom
- Features: Flooring (Carpet), Window Treatments (All), Bathroom (Full, Double Sink, Tub & Separate Shwr)
- Level: Main
- Area: 266 Square Feet
- Dimensions: 14X19
Bedroom 2
- Features: Flooring (Carpet), Window Treatments (All)
- Level: Main
- Area: 156 Square Feet
- Dimensions: 12X13
Bedroom 3
- Features: Flooring (Hardwood)
- Level: Main
- Area: 187 Square Feet
- Dimensions: 11X17
Dining room
- Features: Flooring (Hardwood)
- Level: Main
- Area: 272 Square Feet
- Dimensions: 16X17
Family room
- Features: Flooring (Hardwood), Window Treatments (All)
- Level: Main
- Area: 294 Square Feet
- Dimensions: 21X14
Foyer
- Features: Flooring (Vinyl)
- Level: Main
- Area: 90 Square Feet
- Dimensions: 9X10
Other
- Features: Flooring (Other)
- Level: Main
- Area: 1178 Square Feet
- Dimensions: 31X38
Kitchen
- Features: Kitchen (Eating Area-Breakfast Bar, Eating Area-Table Space, Island, Custom Cabinetry, SolidSurfaceCounter, Updated Kitchen), Flooring (Hardwood)
- Level: Main
- Area: 594 Square Feet
- Dimensions: 22X27
Laundry
- Features: Flooring (Hardwood)
- Level: Main
- Area: 63 Square Feet
- Dimensions: 7X9
Living room
- Features: Flooring (Hardwood), Window Treatments (All)
- Level: Main
- Area: 180 Square Feet
- Dimensions: 12X15
Office
- Features: Flooring (Vinyl)
- Level: Main
- Area: 144 Square Feet
- Dimensions: 12X12
Storage
- Features: Flooring (Other)
- Level: Main
- Area: 90 Square Feet
- Dimensions: 10X9
Other
- Features: Flooring (Vinyl)
- Level: Main
- Area: 80 Square Feet
- Dimensions: 8X10
Walk in closet
- Features: Flooring (Carpet)
- Level: Main
- Area: 77 Square Feet
- Dimensions: 7X11
Heating
- Natural Gas, Forced Air
Cooling
- Central Air
Appliances
- Included: Range, Microwave, Dishwasher, Refrigerator, Washer, Dryer, Disposal, Stainless Steel Appliance(s)
- Laundry: Main Level, In Unit, Sink
Features
- Wet Bar, 1st Floor Bedroom, 1st Floor Full Bath, Built-in Features, Walk-In Closet(s), Coffered Ceiling(s), Quartz Counters
- Flooring: Hardwood
- Doors: Sliding Doors, Panel Door(s), Sliding Glass Door(s)
- Windows: Blinds, Screens
- Basement: None
- Attic: Unfinished
- Number of fireplaces: 1
- Fireplace features: Heatilator, Den/Library
Interior area
- Total structure area: 0
- Total interior livable area: 3,513 sqft
Property
Parking
- Total spaces: 3
- Parking features: Asphalt, Garage Door Opener, Heated Garage, On Site, Garage Owned, Attached, Garage
- Attached garage spaces: 3
- Has uncovered spaces: Yes
Accessibility
- Accessibility features: No Disability Access
Features
- Stories: 1
- Patio & porch: Patio
- Exterior features: Fire Pit
- Pool features: In Ground, Indoor
- Has view: Yes
Lot
- Size: 0.92 Acres
- Dimensions: 160x252x156x253
- Features: Corner Lot, Forest Preserve Adjacent, Views
Details
- Parcel number: 23363010140000
- Special conditions: None
- Other equipment: TV-Cable, Ceiling Fan(s)
Construction
Type & style
- Home type: SingleFamily
- Architectural style: Ranch
- Property subtype: Single Family Residence
Materials
- Brick
- Foundation: Concrete Perimeter
- Roof: Asphalt
Condition
- New construction: No
- Year built: 1981
- Major remodel year: 2021
Details
- Builder model: Ranch
Utilities & green energy
- Electric: Circuit Breakers
- Sewer: Public Sewer
- Water: Lake Michigan, Public
Community & HOA
Community
- Features: Street Lights, Street Paved
HOA
- Services included: None
Location
- Region: Orland Park
Financial & listing details
- Price per square foot: $206/sqft
- Tax assessed value: $450,200
- Annual tax amount: $13,968
- Date on market: 8/22/2025
- Listing terms: VA
- Ownership: Fee Simple
Price history
| Date | Event | Price |
|---|---|---|
| 10/3/2025 | Sold | $725,000-0.7%$206/sqft |
Source:  MRED as distributed by MLS GRID #12446479 Report a problem MRED as distributed by MLS GRID #12446479 Report a problem | ||
| 9/19/2025 | Pending sale | $729,900$208/sqft |
Source: MRED as distributed by MLS GRID #12446479 Report a problem | ||
| 8/26/2025 | Contingent | $729,900$208/sqft |
Source: MRED as distributed by MLS GRID #12446479 Report a problem | ||
| 8/22/2025 | Listed for sale | $729,900+73.8%$208/sqft |
Source: MRED as distributed by MLS GRID #12446479 Report a problem | ||
| 9/1/2020 | Sold | $420,000-16%$120/sqft |
Source: MRED as distributed by MLS GRID #10790483 Report a problem | ||
| 7/25/2020 | Pending sale | $499,900$142/sqft |
Source: RE/MAX Synergy #10790483 Report a problem | ||
| 7/22/2020 | Listed for sale | $499,900$142/sqft |
Source: RE/MAX Synergy #10790483 Report a problem | ||
Public tax history
| Year | Property taxes | Tax assessment |
|---|---|---|
| 2024 | -- | $45,020 -15.9% |
| 2023 | $13,969 +6.4% | $53,500 +27.4% |
| 2022 | $13,123 -1.5% | $42,000 |
| 2021 | $13,319 +8.7% | $42,000 -8.2% |
| 2020 | $12,256 -3.7% | $45,761 -7.3% |
| 2019 | $12,729 +3.4% | $49,388 |
| 2018 | $12,309 +3.3% | $49,388 |
| 2017 | $11,913 -5.5% | $49,388 +5.5% |
| 2016 | $12,606 +2.1% | $46,816 |
| 2015 | $12,346 +2.3% | $46,816 |
| 2014 | $12,073 +15.4% | $46,816 +6.6% |
| 2013 | $10,459 +2% | $43,920 |
| 2012 | $10,252 +6.9% | $43,920 |
| 2011 | $9,591 +6.9% | $43,920 -9% |
| 2010 | $8,972 +4.6% | $48,272 |
| 2009 | $8,575 +10.5% | $48,272 -5% |
| 2008 | $7,763 -1.8% | $50,813 +11.4% |
| 2007 | $7,902 +4% | $45,607 |
| 2006 | $7,596 +4.8% | $45,607 |
| 2005 | $7,250 +0.6% | $45,607 +20.1% |
| 2004 | $7,203 +3.1% | $37,981 |
| 2003 | $6,988 +4.1% | $37,981 |
| 2002 | $6,714 +10.7% | $37,981 +14.7% |
| 2001 | $6,068 -3.8% | $33,122 |
| 2000 | $6,305 -1.8% | $33,122 |
| 1999 | $6,419 | $33,122 |
Find assessor info on the county website
Neighborhood: 60462
Nearby homes
- $584,0004 bd4 ba3.1k sqft7610 McIntosh Dr, Orland Park, IL 60462Sold

- $544,1004 bd2 ba2.8k sqft7630 McIntosh Dr, Orland Park, IL 60462Off Market
- $717,1004 bd2 ba4.6k sqft7601 McIntosh Dr, Orland Park, IL 60462Off Market
- $653,4003 bd3 ba2.8k sqft7617 McIntosh Dr, Orland Park, IL 60462Off Market
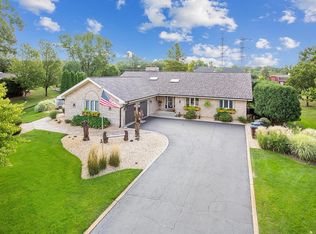
- $306,000-- bd-- ba14k sqft7625 Arquilla Dr, Palos Heights, IL 60463Sold
- $335,500-- bd-- ba14k sqft7625 Arquilla Dr, Palos Heights, IL 60463Off Market
- $288,300-- bd-- ba14k sqft7625 Arquilla Dr, Palos Heights, IL 60463Off Market
- $264,000-- bd-- ba14k sqft7625 Arquilla Dr, Palos Heights, IL 60463Sold
Nearby schools
GreatSchools rating
- 8/10Palos West Elementary SchoolGrades: PK-5Distance: 3.7 mi
- 10/10Palos South Middle SchoolGrades: 6-8Distance: 0.8 mi
- 7/10Amos Alonzo Stagg High SchoolGrades: 9-12Distance: 2.8 mi
Schools provided by the listing agent
- Elementary: Palos West Elementary School
- Middle: Palos South Middle School
- High: Amos Alonzo Stagg High School
- District: 118
Source: MRED as distributed by MLS GRID. This data may not be complete. We recommend contacting the local school district to confirm school assignments for this home.
Get a cash offer in 3 minutes
Find out how much your home could sell for in as little as 3 minutes with a no-obligation cash offer.
Estimated market value
$759,600
Get a cash offer in 3 minutes
Find out how much your home could sell for in as little as 3 minutes with a no-obligation cash offer.
Estimated market value
$759,600
- Illinois
- Cook County
- Orland Park
- 60462
- 7600 McIntosh Dr
Nearby cities
Nearby neighborhoods
Nearby zip codes
Other Orland Park Topics
