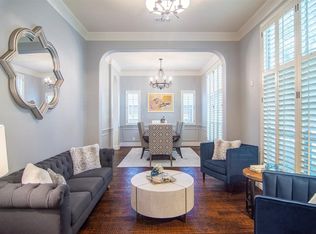
Discover unparalleled elegance in this breathtaking residence, boasting a splendid open floorplan and stunning finishes. The home features luxurious 5-inch white oak flooring throughout the downstairs and timeless plantation shutters. Culinary dreams come true in a chef's kitchen equipped with top-of-the-line Wolf & Sub Zero Appliances, Shaker-style cabinets adorned with Calcutta gold quartz countertops, and a Carrera marble backsplash. The master bath is a sanctuary of sophistication with Carrera marble tile floors, shower, and countertops. Entertainment is redefined with a dedicated media room, game room, and bonus room off the media room. Outdoors, the property excels with a mesmerizing pool & spa featuring a rock waterfall, surrounded by an expanded living space that includes a kitchen unit, firepit, and a Pergola. The home is ideally located steps away from the park, within the prestigious Frisco ISD, ensuring a blend of luxury and convenience that is simply unmatched.
Sold
Price Unknown
7600 Memphis Dr, Plano, TX 75024
5beds
4,957sqft
Single Family Residence
Built in 2007
10,454 Square Feet Lot
$1,110,300 Zestimate®
$--/sqft
$4,983 Estimated rent
Home value
$1,110,300
$1.05M - $1.17M
$4,983/mo
Zestimate® history
Owner options
List your home for rent
$4,983/mo
Rent Zestimate®
Find your next renter with Zillow Rental Manager. Plus, with online applications, you can quickly screen prospective tenants – for free.
$4,983/mo
Rent Zestimate®
Refinance and save
$575/mo
Est. payment
Refinancing to a lower rate could help reduce your monthly payments and save thousands over the life of the loan.
$575/mo
Est. payment
Explore your selling options
Work with a Zillow partner agent
Leverage their expertise and Zillow's premium Showcase listings to get your home seen by more buyers.
Get startedList with your own agent
Get your home in front of millions of buyers by listing it on Zillow.
Learn how to do itSell it yourself
Take full control of how buyers see your home on Zillow by listing For Sale by Owner (FSBO).
List your homeWhat's special
Rock waterfallBonus roomMaster bathKitchen unitExpanded living spaceGame roomDedicated media room
Zillow last checked:
Listing updated:
Listed by:
Victor Burns 0456076 817-310-5200,
RE/MAX Trinity 817-310-5200
Bought with:
Jay Fang
U Property Management
Source: NTREIS,MLS#: 20525096
Facts & features
Interior
Bedrooms & bathrooms
- Bedrooms: 5
- Bathrooms: 6
- Full bathrooms: 5
- 1/2 bathrooms: 1
Primary bedroom
- Features: Double Vanity, Garden Tub/Roman Tub, Separate Shower, Walk-In Closet(s)
- Level: First
- Dimensions: 16 x 16
Bedroom
- Features: Ceiling Fan(s), En Suite Bathroom, Split Bedrooms
- Level: Second
- Dimensions: 12 x 12
Bedroom
- Features: Ceiling Fan(s), En Suite Bathroom, Split Bedrooms, Walk-In Closet(s)
- Level: Second
- Dimensions: 14 x 14
Bedroom
- Features: Ceiling Fan(s), En Suite Bathroom, Split Bedrooms, Walk-In Closet(s)
- Level: Second
- Dimensions: 14 x 14
Bedroom
- Features: Ceiling Fan(s), En Suite Bathroom, Split Bedrooms
- Level: Second
- Dimensions: 12 x 19
Bonus room
- Features: Ceiling Fan(s)
- Level: Second
- Dimensions: 16 x 14
Breakfast room nook
- Features: Built-in Features
- Level: First
- Dimensions: 13 x 8
Dining room
- Level: First
- Dimensions: 14 x 12
Game room
- Level: Second
- Dimensions: 20 x 18
Kitchen
- Features: Breakfast Bar, Built-in Features, Kitchen Island, Pantry
- Level: First
- Dimensions: 18 x 13
Living room
- Features: Fireplace
- Level: First
- Dimensions: 16 x 19
Living room
- Level: First
- Dimensions: 12 x 12
Media room
- Level: Second
- Dimensions: 18 x 14
Office
- Features: Built-in Features, Ceiling Fan(s)
- Level: First
- Dimensions: 11 x 14
Utility room
- Features: Built-in Features, Closet, Utility Room, Utility Sink
- Level: First
Heating
- Central, Natural Gas, Zoned
Cooling
- Central Air, Ceiling Fan(s), Electric
Appliances
- Included: Built-In Refrigerator, Double Oven, Dishwasher, Disposal, Gas Oven, Gas Range, Gas Water Heater, Microwave, Range, Some Commercial Grade, Vented Exhaust Fan
- Laundry: Electric Dryer Hookup, Laundry in Utility Room
Features
- High Speed Internet, Kitchen Island, Walk-In Closet(s)
- Flooring: Carpet, Ceramic Tile, Hardwood, Marble
- Windows: Plantation Shutters
- Has basement: No
- Number of fireplaces: 1
- Fireplace features: Gas Log, Living Room
Interior area
- Total interior livable area: 4,957 sqft
Property
Parking
- Total spaces: 3
- Parking features: Alley Access, Driveway, Electric Gate, Garage, Garage Door Opener, Gated, Oversized, Garage Faces Rear
- Attached garage spaces: 3
- Has uncovered spaces: Yes
Features
- Levels: Two
- Stories: 2
- Patio & porch: Rear Porch, Patio, Covered
- Exterior features: Rain Gutters
- Pool features: Heated, In Ground, Outdoor Pool, Pool, Pool Sweep, Pool/Spa Combo, Waterfall, Water Feature
- Has spa: Yes
- Spa features: Hot Tub
- Fencing: Back Yard,Gate,Wood,Wrought Iron
Lot
- Size: 10,454 Square Feet
- Features: Corner Lot, Landscaped, Subdivision, Sprinkler System
Details
- Parcel number: R930800J00701
- Other equipment: Home Theater
Construction
Type & style
- Home type: SingleFamily
- Architectural style: Traditional,Detached
- Property subtype: Single Family Residence
Materials
- Brick
- Foundation: Slab
- Roof: Composition
Condition
- Year built: 2007
Utilities & green energy
- Sewer: Public Sewer
- Water: Public
- Utilities for property: Sewer Available, Water Available
Community & HOA
Community
- Features: Curbs, Sidewalks
- Security: Security System, Carbon Monoxide Detector(s), Smoke Detector(s)
- Subdivision: Deerfield North Ph IV
HOA
- Has HOA: Yes
- Services included: Association Management
- HOA fee: $575 annually
- HOA name: SBB Community Mgmt
- HOA phone: 972-960-2800
Location
- Region: Plano
Financial & listing details
- Tax assessed value: $1,099,604
- Annual tax amount: $13,077
- Date on market: 2/1/2024
- Cumulative days on market: 2 days
Price history
| Date | Event | Price |
|---|---|---|
| 3/5/2024 | Sold | -- |
Source: NTREIS #20525096 Report a problem | ||
| 2/12/2024 | Pending sale | $1,050,000$212/sqft |
Source: NTREIS #20525096 Report a problem | ||
| 2/3/2024 | Contingent | $1,050,000$212/sqft |
Source: NTREIS #20525096 Report a problem | ||
| 2/1/2024 | Listed for sale | $1,050,000+90.9%$212/sqft |
Source: NTREIS #20525096 Report a problem | ||
| 9/4/2013 | Sold | -- |
Source: Agent Provided Report a problem | ||
| 7/9/2013 | Listed for sale | $550,000+0.2%$111/sqft |
Source: VIP Realty Platinum #11985013 Report a problem | ||
| 10/5/2011 | Listing removed | $549,000$111/sqft |
Source: VIP Realty Platinum #11656742 Report a problem | ||
| 9/11/2011 | Listed for sale | $549,000$111/sqft |
Source: VIP Realty Platinum #11656742 Report a problem | ||
Public tax history
| Year | Property taxes | Tax assessment |
|---|---|---|
| 2025 | $15,906 +26.3% | $1,099,604 +28.1% |
| 2024 | $12,593 +14.8% | $858,470 +10% |
| 2023 | $10,973 -8.6% | $780,427 +10% |
| 2022 | $12,004 +31.4% | $709,479 +10% |
| 2021 | $9,138 -18.9% | $644,981 +6.4% |
| 2020 | $11,265 -7.4% | $605,965 -5.8% |
| 2019 | $12,168 -7.9% | $643,319 -2.4% |
| 2018 | $13,217 +9.7% | $658,965 +3% |
| 2017 | $12,051 | $639,874 +9.4% |
| 2016 | $12,051 +9.7% | $585,082 +0.2% |
| 2015 | $10,988 | $584,123 +12.4% |
| 2014 | $10,988 | $519,788 +2.8% |
| 2013 | -- | $505,847 +4.9% |
| 2012 | -- | $482,222 -0.1% |
| 2011 | -- | $482,555 -5% |
| 2010 | -- | $507,698 -10.2% |
| 2009 | -- | $565,082 -7.3% |
| 2008 | -- | $609,899 +759% |
| 2007 | -- | $71,000 |
Find assessor info on the county website
Neighborhood: Deerfield
Nearby homes
- $805,8004 bd4 ba4k sqft7604 Memphis Dr, Plano, TX 75024Off Market
- $929,5005 bd7 ba5k sqft7601 Grace Ave, Plano, TX 75024Off Market
- $853,7004 bd3 ba4.5k sqft7608 Memphis Dr, Plano, TX 75024Off Market
- $937,4005 bd5 ba4.8k sqft7605 Grace Ave, Plano, TX 75024Off Market
- $866,1004 bd3 ba4k sqft4561 Jaguar Dr, Plano, TX 75024Off Market
- $897,0006 bd5 ba4.8k sqft7612 Memphis Dr, Plano, TX 75024Off Market
- $949,5006 bd5 ba5.4k sqft7609 Grace Ave, Plano, TX 75024Off Market
- $870,3004 bd3 ba4.7k sqft4565 Jaguar Dr, Plano, TX 75024Off Market
Nearby schools
GreatSchools rating
- 9/10Riddle Elementary SchoolGrades: K-5Distance: 0.7 mi
- 10/10Fowler Middle SchoolGrades: 6-8Distance: 1.8 mi
- 8/10Lebanon Trail High SchoolGrades: 9-12Distance: 3 mi
Schools provided by the listing agent
- Elementary: Riddle
- Middle: Fowler
- High: Lebanon Trail
- District: Frisco ISD
Source: NTREIS. This data may not be complete. We recommend contacting the local school district to confirm school assignments for this home.
Get a cash offer in 3 minutes
Find out how much your home could sell for in as little as 3 minutes with a no-obligation cash offer.
Estimated market value
$1,110,300
Get a cash offer in 3 minutes
Find out how much your home could sell for in as little as 3 minutes with a no-obligation cash offer.
Estimated market value
$1,110,300
- Texas
- Collin County
- Plano
- 75024
- Deerfield
- 7600 Memphis Dr
Nearby cities
Nearby neighborhoods
Nearby zip codes
Other Plano Topics
