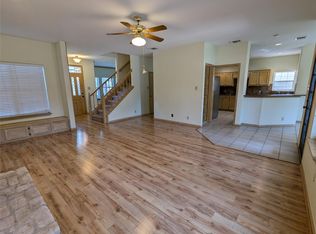
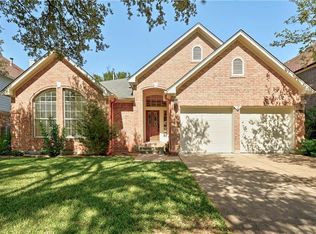
Strikingly transformed by a comprehensive cosmetic remodel, this Legend Oaks showpiece seamlessly merges sophisticated design with everyday functionality. Breathtaking updates command attention upon arrival, featuring new dimensional shingles, energy-efficient low-e vinyl windows, modern garage doors, and sleek fiberglass exterior entry doors. Inside, wide-plank European white oak flooring stretches across an open, light-filled layout distinguished by soaring two-story ceilings, elegant arched transition walkways, and updated custom trim carpentry. Culinary enthusiasts will gravitate toward the reimagined kitchen, anchored by a contrasting dark-countertop center island with furniture-style legs and dual breakfast bars. Fresh shaker cabinets, quartz and granite surfaces, and premium built-in appliances are beautifully framed by a stunning herringbone-patterned tile backsplash. The adjacent sunlit breakfast nook features cozy integrated window seating looking out to the yard. Anchoring the main common areas is a spacious family room, centered around a refreshed brick fireplace with a new firebox and gas line, complemented by a massive wall of windows drawing the outdoors in. The versatile floor plan intelligently hosts two distinct living and dining zones downstairs, alongside a convenient guest bedroom and full bath. Upstairs, architectural vaulted ceilings crown the bedrooms. The expansive primary retreat serves as a private oasis, boasting a dedicated sitting area, walk-in closet, and a spa-like en suite bathroom complete with a double vanity, freestanding soaking tub, and a frameless glass shower. Out back, a concrete patio oversees a generous yard offering exceptional privacy with no direct rear neighbors. Residents enjoy premier community amenities, including a neighborhood pool, playground, and tennis courts, with swift access to Escarpment Village, Arbor Trails, scenic greenbelts, and major highways. For more info, go to: https://wkf.ms/4x0FmU8
Pending
$849,000
7600 Mifflin Kenedy Ter, Austin, TX 78749
4beds
2,448sqft
Single Family Residence
Built in 1991
6,908 Square Feet Lot
$-- Zestimate®
$347/sqft
$58/mo HOA
What's special
Modern garage doorsSpacious family roomOpen light-filled layoutQuartz and granite surfacesSunlit breakfast nookSoaring two-story ceilingsFresh shaker cabinets
- 18 days |
- 695 |
- 80 |
Likely to sell faster than
Zillow last checked:
Listing updated:
Listed by:
Caroline Newell (512) 587-1246,
Compass RE Texas, LLC (512) 575-3644
Source: Unlock MLS,MLS#: 5847660
Facts & features
Interior
Bedrooms & bathrooms
- Bedrooms: 4
- Bathrooms: 3
- Full bathrooms: 3
- Main level bedrooms: 1
Heating
- Central
Cooling
- Central Air
Appliances
- Included: Built-In Oven(s), Cooktop, Dishwasher, Disposal, Microwave
Features
- Breakfast Bar, Ceiling Fan(s), High Ceilings, Double Vanity, Kitchen Island, Multiple Dining Areas, Multiple Living Areas, Open Floorplan, Pantry, Recessed Lighting, Walk-In Closet(s)
- Flooring: Tile, Wood
- Windows: Blinds
- Number of fireplaces: 1
- Fireplace features: Family Room
Interior area
- Total interior livable area: 2,448 sqft
Property
Parking
- Total spaces: 2
- Parking features: Attached, Door-Multi, Driveway, Garage
- Attached garage spaces: 2
Accessibility
- Accessibility features: None
Features
- Levels: Two
- Stories: 2
- Patio & porch: Patio
- Exterior features: Private Yard
- Pool features: None
- Fencing: Privacy
- Has view: Yes
- View description: Neighborhood
- Waterfront features: None
Lot
- Size: 6,908 Square Feet
- Features: Back Yard, Curbs, Front Yard, Sprinkler - Automatic
Details
- Additional structures: None
- Parcel number: 04123610110000
- Special conditions: Standard
Construction
Type & style
- Home type: SingleFamily
- Property subtype: Single Family Residence
Materials
- Foundation: Slab
- Roof: Shingle
Condition
- Resale
- New construction: No
- Year built: 1991
Utilities & green energy
- Sewer: Public Sewer
- Water: Public
- Utilities for property: Electricity Connected, Natural Gas Connected, Sewer Connected, Water Connected
Community & HOA
Community
- Features: Common Grounds, Curbs, Park, Playground, Pool, Sidewalks, Tennis Court(s)
- Subdivision: Legend Oaks Phs A Sec 2
HOA
- Has HOA: Yes
- Services included: Common Area Maintenance
- HOA fee: $700 annually
- HOA name: Legend Oaks 1
Location
- Region: Austin
Financial & listing details
- Price per square foot: $347/sqft
- Tax assessed value: $632,698
- Annual tax amount: $10,358
- Date on market: 6/18/2026
- Listing terms: Cash,Conventional,FHA,VA Loan
- Electric utility on property: Yes
Estimated market value
Not available
Estimated sales range
Not available
Not available
Price history
| Date | Event | Price |
|---|---|---|
| 6/30/2026 | Pending sale | $849,000$347/sqft |
Source: | ||
| 6/23/2026 | Contingent | $849,000$347/sqft |
Source: | ||
| 6/18/2026 | Listed for sale | $849,000+63.3%$347/sqft |
Source: | ||
| 4/9/2026 | Listing removed | $520,000$212/sqft |
Source: | ||
| 3/28/2026 | Contingent | $520,000$212/sqft |
Source: | ||
| 3/13/2026 | Listed for sale | $520,000$212/sqft |
Source: | ||
Public tax history
| Year | Property taxes | Tax assessment |
|---|---|---|
| 2025 | $10,358 +1.9% | $632,698 +2.1% |
| 2024 | $10,168 +21.5% | $619,490 +10% |
| 2023 | $8,365 -37.5% | $563,173 -16.9% |
| 2022 | $13,387 | $677,862 +45.6% |
| 2021 | -- | $465,432 +18.8% |
| 2020 | $8,722 +3.8% | $391,706 |
| 2019 | $8,402 +14.8% | $391,706 +3.4% |
| 2018 | $7,319 | $378,730 +14.6% |
| 2017 | $7,319 +12.1% | $330,600 -4.3% |
| 2016 | $6,528 | $345,572 +12.3% |
| 2015 | $6,528 | $307,764 +1.5% |
| 2014 | $6,528 | $303,091 +25% |
| 2013 | -- | $242,525 -0.2% |
| 2012 | -- | $243,023 +1.8% |
| 2011 | -- | $238,734 -1% |
| 2010 | -- | $241,164 -1.3% |
| 2009 | -- | $244,407 -3.7% |
| 2008 | -- | $253,797 +14.9% |
| 2007 | -- | $220,950 +10.2% |
| 2006 | -- | $200,529 +2.6% |
| 2005 | -- | $195,389 |
Find assessor info on the county website
Monthly payment
Est. payment$--/mo
Payment breakdown
Explore the cost of this home by adjusting the details. Changes won't be saved.All calculations are estimates and provided by Zillow, Inc. for informational purposes only. Actual amounts may vary.
HOA fees may include property taxes on listings classified as Co-Ops. Contact the listing agent and/or owner for fee details.
Mortgage interest rates are dependent on a number of factors, including credit score, down payment, and repayment length. Interest rate data provided by Zillow Group Marketplace, Inc. as of 1/1/1970 from various mortgage lenders with which we have lead or other similar arrangements; the Estimated Payment is an average of those rates.
See how much you could borrow to make a competitive offer.
Climate risks
Neighborhood: West Oak Hill
Nearby schools
GreatSchools rating
- 6/10Patton Elementary SchoolGrades: PK-5Distance: 1.6 mi
- 9/10Small Middle SchoolGrades: 6-8Distance: 1.8 mi
- 7/10Austin High SchoolGrades: 9-12Distance: 7 mi
Schools provided by the listing agent
- Elementary: Patton
- Middle: Small
- High: Austin
- District: Austin ISD
Source: Unlock MLS. This data may not be complete. We recommend contacting the local school district to confirm school assignments for this home.
A local agent can set up tours, give advice and negotiate with sellers.
A local lender can help you make sure your offer is ready when you are.
- Texas
- Travis County
- Austin
- 78749
- West Oak Hill
- 7600 Mifflin Kenedy Ter