Rarely does a property offer this combination of size, location, and upside potential. Welcome to 7600 Millcreek Drive, a 4-bedroom, 3-bathroom home spanning 2,584 square feet, set on an expansive 0.40-acre lot in the heart of North Chesterfield's coveted 23235 zip code. Selling as part of an estate, this home is being offered AS-IS. With a 2025 county assessment of $418,400 and comparable homes on Millcreek Drive and throughout the 23235 corridor selling between $400,000 and $490,000, the math is compelling. The 23235 housing market is highly competitive, with homes selling for about 4% above list price and going pending in around 9 days. North Chesterfield is a suburban neighborhood about 12 miles from Downtown Richmond, giving residents easy access to theater, acclaimed restaurants, live music, and universities while staying comfortably removed from city noise. The 23235 zip code is characterized by a strong sense of quiet and offers easy access to numerous public and private schools, more than 100 restaurants and coffee shops, convenient parking, and nearby green spaces including Providence Athletic Complex and Huguenot Park. Commuters will appreciate the area's connectivity, with quick access to Chippenham Parkway, Route 360, and other major corridors that make getting around the Greater Richmond region a breeze. CJW Medical Center serves the zip code, and Chippenham Hospital is just minutes away. For families, the school assignment alone makes this address worth competing for. This home is served by A.M. Davis Elementary, Providence Middle School, and Monacan High School,all part of the highly regarded Chesterfield County Public Schools system. Whether you're a seasoned fix-and-flip investor or a first-time buyer looking to build equity through renovation, 7600 Millcreek Drive checks every box. The bones are solid, the lot is spacious, and the neighborhood commands strong resale values. With an opening bid of $175,000 and comparable renovated homes selling at a significant premium, the spread between acquisition cost and after-renovation value offers a rare chance to build real wealth in one of Richmond's most resilient submarkets. Auction Terms Opening Bid: $175,000 Buyer's Premium: 10% of High Bid Closing: Within 30 days of auction Sold AS-IS - No marketing fee to the Seller This is the kind of auction opportunity that sells itself.
Under contract
Est. $175,000
7600 Millcreek Dr, North Chesterfield, VA 23235
4beds
2,584sqft
Single Family Residence
Built in 1974
0.4 Acres Lot
$302,900 Zestimate®
$68/sqft
$-- HOA
Overview
- 92 days |
- 138 |
- 4 |
Zillow last checked:
Listing updated:
Listed by:
Tim Dudley 757-288-1854,
Dudley Resources
Source: My State MLS,MLS#: 11775148
Facts & features
Interior
Bedrooms & bathrooms
- Bedrooms: 4
- Bathrooms: 3
- Full bathrooms: 2
- 1/2 bathrooms: 1
Rooms
- Room types: Den, Dining Room, Family Room, First Floor Bathroom, Kitchen, Living Room, Master Bedroom
Kitchen
- Features: Open, Laminate Counters
Basement
- Area: 0
Heating
- Electric, Heat Pump
Cooling
- Central
Features
- Flooring: Hardwood, Carpet, Linoleum
- Has basement: No
- Has fireplace: No
Interior area
- Total structure area: 2,584
- Total interior livable area: 2,584 sqft
- Finished area above ground: 2,584
Property
Parking
- Parking features: Attached
- Has garage: Yes
Features
- Stories: 2
- Patio & porch: Patio, Open Porch
Lot
- Size: 0.4 Acres
- Features: Trees
Details
- Parcel number: 762699150200000
- Lease amount: $0
- Special conditions: Auction
Construction
Type & style
- Home type: SingleFamily
- Architectural style: Traditional
- Property subtype: Single Family Residence
Materials
- Frame, Wood Siding
- Roof: Asphalt
Condition
- New construction: No
- Year built: 1974
Utilities & green energy
- Electric: Amps(0)
- Sewer: Municipal
- Water: Municipal
Community & HOA
Community
- Subdivision: Surreywood North
HOA
- Has HOA: No
Location
- Region: North Chesterfield
Financial & listing details
- Price per square foot: $68/sqft
- Tax assessed value: $418,400
- Annual tax amount: $3,724
- Date on market: 5/19/2026
- Date available: 05/15/2026
Estimated market value
$302,900
$285,000 - $321,000
$2,792/mo
Public tax history
| Year | Property taxes | Tax assessment |
|---|---|---|
| 2025 | $3,724 +0.6% | $418,400 +1.8% |
| 2024 | $3,701 +4.9% | $411,200 +6.1% |
| 2023 | $3,528 +17.8% | $387,700 +19.1% |
| 2022 | $2,996 +8.4% | $325,600 +12% |
| 2021 | $2,763 +4.2% | $290,800 +4.2% |
| 2020 | $2,652 +4.1% | $279,200 +4.1% |
| 2019 | $2,547 +1.3% | $268,100 +3.4% |
| 2018 | $2,513 +12.3% | $259,300 +11% |
| 2017 | $2,238 | $233,700 +1.4% |
| 2016 | $2,238 +8.1% | $230,500 +8.2% |
| 2015 | $2,071 +2.5% | $213,100 +2.5% |
| 2014 | $2,021 | $207,900 -4.2% |
| 2013 | -- | $217,000 |
| 2012 | -- | $217,000 -4.7% |
| 2011 | -- | $227,700 -9% |
| 2010 | -- | $250,200 -5.7% |
| 2009 | -- | $265,400 |
| 2008 | -- | $265,400 +10% |
| 2007 | -- | $241,300 +22.1% |
| 2005 | -- | $197,600 +14.4% |
| 2004 | -- | $172,800 +2.1% |
| 2003 | -- | $169,200 +2.5% |
| 2002 | -- | $165,100 +8.1% |
| 2001 | -- | $152,700 |
Find assessor info on the county website
Climate risks
Neighborhood: 23235
Nearby schools
GreatSchools rating
- 3/10A M Davis Elementary SchoolGrades: PK-5Distance: 1 mi
- 2/10Providence Middle SchoolGrades: 6-8Distance: 0.8 mi
- 5/10Monacan High SchoolGrades: 9-12Distance: 4.2 mi
Schools provided by the listing agent
- District: Chesterfield Co Pblc Schs
Source: My State MLS. This data may not be complete. We recommend contacting the local school district to confirm school assignments for this home.
- $418,1004 bd2 ba2.1k sqft7616 Millcreek Dr, North Chesterfield, VA 23235Off Market
- $461,8004 bd3 ba2.7k sqft1732 Juanoak Dr, North Chesterfield, VA 23235Off Market
- $402,0004 bd3 ba2k sqft7609 Millcreek Dr, North Chesterfield, VA 23235Sold
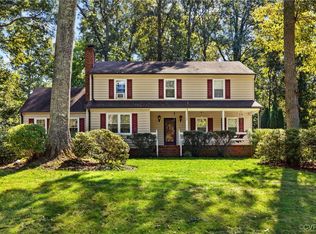
- $492,7004 bd3 ba3.4k sqft1801 Millcreek Ct, North Chesterfield, VA 23235Off Market
- $392,2003 bd2 ba2.3k sqft1741 Juanoak Dr, North Chesterfield, VA 23235Off Market
- $408,3004 bd2 ba2.7k sqft7601 Millcreek Dr, North Chesterfield, VA 23235Off Market
- $400,2004 bd2 ba2.6k sqft7617 Millcreek Dr, North Chesterfield, VA 23235Off Market
- $406,1004 bd2 ba2.1k sqft1724 Juanoak Dr, North Chesterfield, VA 23235Off Market
