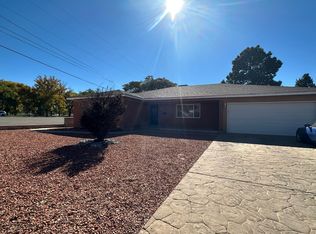
Charming Uptown Home!! Move in Ready One Story Red Brick Home with over 2100SF includes 3 or 4 BR's, 2 BA's 1 CG (oversized), Backyard Access, .23 AC & has been meticulously maintained by its long time owners!! Sellers offering $5000 toward Buyers Closing Costs! Updates & Features Include: Brand New Roof in October '24 w/warranty, Owned Solar Panels 2015, Guest Bath remodeled by Poulin 2018, Refinished Hard Wood Flooring w/Commercial Grade Sealant, Heated/Cooled Family Room/Mother-in-Law or Teen Quarters Added in 2018 & has a Wet Bar. Sunroom added in 2000 has Tile flooring, heating unit & could also be an Exercise, Game or Hobby room, Plumbing Replaced 2016, Electric Upgraded to a 200 AMP Panel and includes a whole house surge protector. Large Backyard! Tuff Shed has Electricity! MORE...
Sold
Price Unknown
7600 Morrow Ave NE, Albuquerque, NM 87110
3beds
2,153sqft
Single Family Residence
Built in 1955
10,018 Square Feet Lot
$375,900 Zestimate®
$--/sqft
$2,133 Estimated rent
Home value
$375,900
$346,000 - $410,000
$2,133/mo
Zestimate® history
Owner options
List your home for rent
$2,133/mo
Rent Zestimate®
Find your next renter with Zillow Rental Manager. Plus, with online applications, you can quickly screen prospective tenants – for free.
$2,133/mo
Rent Zestimate®
Refinance and save
Refinancing to a lower rate could help reduce your monthly payments and save thousands over the life of the loan.
Explore your selling options
Work with a Zillow partner agent
Leverage their expertise and Zillow's premium Showcase listings to get your home seen by more buyers.
Get startedList with your own agent
Get your home in front of millions of buyers by listing it on Zillow.
Learn how to do itSell it yourself
Take full control of how buyers see your home on Zillow by listing For Sale by Owner (FSBO).
List your homeWhat's special
Wet barBackyard accessRed brick homeBrand new roofLarge backyardRefinished hardwood flooring
Zillow last checked:
Listing updated:
Listed by:
Therese C Wing 505-604-7345,
Southwest Select Properties
Bought with:
Thu Chau, 53514
Keller Williams Realty
Source: SWMLS,MLS#: 1075496
Facts & features
Interior
Bedrooms & bathrooms
- Bedrooms: 3
- Bathrooms: 2
- Full bathrooms: 1
- 3/4 bathrooms: 1
Primary bedroom
- Level: Main
- Area: 135.52
- Dimensions: 12.1 x 11.2
Bedroom 2
- Level: Main
- Area: 125.94
- Dimensions: 12.11 x 10.4
Bedroom 3
- Level: Main
- Area: 116.39
- Dimensions: 10.3 x 11.3
Dining room
- Level: Main
- Area: 107.88
- Dimensions: 11.6 x 9.3
Family room
- Description: Has Wet Bar
- Level: Main
- Area: 277.2
- Dimensions: Has Wet Bar
Family room
- Description: Den/Family Room w/FP
- Level: Main
- Area: 227.15
- Dimensions: Den/Family Room w/FP
Kitchen
- Level: Main
- Area: 117.6
- Dimensions: 10.5 x 11.2
Living room
- Level: Main
- Area: 258
- Dimensions: 17.2 x 15
Heating
- Central, Forced Air, Multiple Heating Units
Cooling
- Refrigerated
Appliances
- Included: Dryer, Dishwasher, Free-Standing Gas Range, Disposal, Microwave, Refrigerator, Washer
- Laundry: Electric Dryer Hookup
Features
- Wet Bar, Breakfast Area, Ceiling Fan(s), Separate/Formal Dining Room, Multiple Living Areas, Main Level Primary, Shower Only, Separate Shower, Utility Room
- Flooring: Carpet, Tile, Wood
- Windows: Double Pane Windows, Insulated Windows, Sliding
- Has basement: No
- Number of fireplaces: 1
- Fireplace features: Wood Burning
Interior area
- Total structure area: 2,153
- Total interior livable area: 2,153 sqft
Property
Parking
- Total spaces: 1
- Parking features: Attached, Garage, Garage Door Opener, Oversized
- Attached garage spaces: 1
Accessibility
- Accessibility features: None
Features
- Levels: One
- Stories: 1
- Patio & porch: Covered, Patio
- Exterior features: Private Yard, Sprinkler/Irrigation
- Fencing: Wall
Lot
- Size: 10,018 Square Feet
- Features: Landscaped, Trees
- Residential vegetation: Grassed
Details
- Additional structures: Shed(s)
- Parcel number: 101905924003030211
- Zoning description: R-1C*
Construction
Type & style
- Home type: SingleFamily
- Property subtype: Single Family Residence
Materials
- Frame
- Roof: Pitched,Shingle
Condition
- Resale
- New construction: No
- Year built: 1955
Utilities & green energy
- Sewer: Public Sewer
- Water: Public
- Utilities for property: Electricity Connected, Natural Gas Connected, Sewer Connected, Water Connected
Green energy
- Energy generation: Solar
- Water conservation: Water-Smart Landscaping
Community & HOA
Community
- Security: Security System, Smoke Detector(s)
Location
- Region: Albuquerque
Financial & listing details
- Tax assessed value: $187,395
- Annual tax amount: $2,430
- Date on market: 12/20/2024
- Cumulative days on market: 47 days
- Listing terms: Cash,Conventional,FHA,VA Loan
- Road surface type: Paved
Price history
| Date | Event | Price |
|---|---|---|
| 3/26/2025 | Sold | -- |
Source:  SWMLS #1075496 Report a problem SWMLS #1075496 Report a problem | ||
| 2/18/2025 | Pending sale | $379,000$176/sqft |
Source: SWMLS #1075496 Report a problem | ||
| 2/10/2025 | Price change | $379,000-2.6%$176/sqft |
Source: SWMLS #1075496 Report a problem | ||
| 1/26/2025 | Price change | $389,000-2.8%$181/sqft |
Source: SWMLS #1075496 Report a problem | ||
| 1/2/2025 | Listed for sale | $400,000$186/sqft |
Source: SWMLS #1075496 Report a problem | ||
Public tax history
| Year | Property taxes | Tax assessment |
|---|---|---|
| 2025 | $2,555 +3.3% | $62,458 +3% |
| 2024 | $2,474 +1.8% | $60,640 +3% |
| 2023 | $2,430 +146.2% | $58,874 +3% |
| 2022 | $987 +58.9% | $57,159 +3% |
| 2021 | $621 -56.8% | $55,494 -2.2% |
| 2020 | $1,438 | $56,744 +3% |
| 2019 | -- | $55,091 |
| 2018 | $1,186 -10.9% | $55,091 +3.9% |
| 2017 | $1,332 +6.7% | $53,028 +6.1% |
| 2016 | $1,248 -97.4% | $49,984 +3% |
| 2015 | $48,528 +4985.2% | $48,528 -1% |
| 2014 | $954 | $48,995 +0.2% |
| 2013 | $954 | $48,920 +3% |
| 2012 | -- | $47,497 +3% |
| 2011 | -- | $46,113 +3% |
| 2010 | -- | $44,771 +3% |
| 2009 | -- | $43,467 +3% |
| 2008 | -- | $42,201 +3% |
| 2007 | -- | $40,972 +3% |
| 2006 | -- | $39,780 +3% |
| 2005 | -- | $38,621 +3% |
| 2004 | -- | $37,496 +0.4% |
| 2003 | -- | $37,351 +3% |
| 2002 | -- | $36,263 |
| 2001 | -- | $36,263 +21% |
| 2000 | -- | $29,964 |
Find assessor info on the county website
Neighborhood: Zuni
Nearby homes
- $--3 bd2 ba1.6k sqft7512 Morrow Ave NE, Albuquerque, NM 87110Sold

- $327,7003 bd2 ba1.9k sqft7604 Morrow Ave NE, Albuquerque, NM 87110Off Market
- $357,8003 bd2 ba1.9k sqft7604 Morrow Rd NE, Albuquerque, NM 87110Off Market
- $--3 bd2 ba1.5k sqft7508 Morrow Ave NE, Albuquerque, NM 87110Sold

- $--2 bd2 ba-- sqft7611 Indian School Rd NE #F320A52C6, Albuquerque, NM 87110Off Market
- $--1 bd1 ba-- sqft7611 Indian School Rd NE #776F18CCB, Albuquerque, NM 87110Off Market
- $--1 bd1 ba-- sqft7611 Indian School Rd NE #1, Albuquerque, NM 87110Off Market
- $323,7002 bd2 ba1.7k sqft7601 Morrow Ave NE, Albuquerque, NM 87110Off Market
Nearby schools
GreatSchools rating
- 4/10Inez Elementary SchoolGrades: PK-5Distance: 0.1 mi
- 6/10Grant Middle SchoolGrades: 6-8Distance: 1.4 mi
- 4/10Sandia High SchoolGrades: 9-12Distance: 1.1 mi
Schools provided by the listing agent
- Elementary: Inez
- Middle: Grant
- High: Sandia
Source: SWMLS. This data may not be complete. We recommend contacting the local school district to confirm school assignments for this home.
Get a cash offer in 3 minutes
Find out how much your home could sell for in as little as 3 minutes with a no-obligation cash offer.
Estimated market value
$375,900
Get a cash offer in 3 minutes
Find out how much your home could sell for in as little as 3 minutes with a no-obligation cash offer.
Estimated market value
$375,900
- New Mexico
- Bernalillo County
- Albuquerque
- 87110
- Zuni
- 7600 Morrow Ave NE
