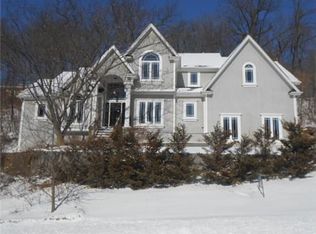
Looking for more space? How about more than 4,100 sf of living space on a nearly 3/4 acre lot? This spacious 1.5 story home features 5 bedrooms and 4.5 bathrooms including a fully finished walkout basement. Situated on a corner lot in Maple Park Place, you'll enjoy views for days from nearly every room. Home backs to a hill giving you privacy on the spacious back deck. The large side yard provides ample outdoor space, but if you're looking for more...there's Maple Woods Natural Area with hiking trails right across the street. Inside, you'll find a main floor ideal for entertaining with a formal dining room, living area with a two-way fireplace shared with the hearth room. There's also the stunning updated kitchen with ample storage and a breakfast area that overlooks the deck and wooded hill. Also on the main floor is the laundry room, half-bath, and the primary bedroom with en suite. The updated en suite has dual vanities, ample closet space, separate shower and oversized tub with another two-way fireplace. Upstairs, there's a bedroom with private bathroom great for guests. You'll also find a loft with built-ins and two more bedrooms as well as a shared bathroom. The basement is another great entertaining space with a huge rec room with built-ins, the 5th conforming bedroom, full bath, a bar with a wine or tech room which is also accessible from the incredible media room. And yes, this home is on a hill, so the driveway is steep, but there's a large 3-car garage and space for additional parking alongside the garage. Neighborhood includes a community pool. This one is a must see!
Sold
Price Unknown
7600 N Chestnut Ave, Kansas City, MO 64119
5beds
4,108sqft
Single Family Residence
Built in 1995
0.73 Acres Lot
$536,900 Zestimate®
$--/sqft
$3,747 Estimated rent
Home value
$536,900
$483,000 - $596,000
$3,747/mo
Zestimate® history
Owner options
List your home for rent
$3,747/mo
Rent Zestimate®
Find your next renter with Zillow Rental Manager. Plus, with online applications, you can quickly screen prospective tenants – for free.
$3,747/mo
Rent Zestimate®
Refinance and save
$600/mo
Est. payment
Refinancing to a lower rate could help reduce your monthly payments and save thousands over the life of the loan.
$600/mo
Est. payment
Explore your selling options
Work with a Zillow partner agent
Leverage their expertise and Zillow's premium Showcase listings to get your home seen by more buyers.
Get startedList with your own agent
Get your home in front of millions of buyers by listing it on Zillow.
Learn how to do itSell it yourself
Take full control of how buyers see your home on Zillow by listing For Sale by Owner (FSBO).
List your homeWhat's special
Large side yardMedia roomViews for daysLoft with built-insLaundry roomUpdated kitchenDual vanities
Zillow last checked:
Listing updated:
Listed by:
Jo Chavez 720-775-9808,
Redfin Corporation,
Mikki Sander 480-748-9360,
Redfin Corporation
Bought with:
Jason Wormington, SP00050037
KW KANSAS CITY METRO
Source: Heartland MLS as distributed by MLS GRID,MLS#: 2545307
Facts & features
Interior
Bedrooms & bathrooms
- Bedrooms: 5
- Bathrooms: 5
- Full bathrooms: 4
- 1/2 bathrooms: 1
Primary bedroom
- Features: Carpet, Ceiling Fan(s), Fireplace
- Level: First
- Area: 270 Square Feet
- Dimensions: 18 x 15
Bedroom 2
- Features: Carpet, Ceiling Fan(s), Walk-In Closet(s)
- Level: Second
- Area: 154 Square Feet
- Dimensions: 14 x 11
Bedroom 3
- Features: Carpet, Ceiling Fan(s), Walk-In Closet(s)
- Level: Second
- Area: 132 Square Feet
- Dimensions: 12 x 11
Bedroom 4
- Features: Carpet, Ceiling Fan(s), Walk-In Closet(s)
- Level: Second
- Area: 132 Square Feet
- Dimensions: 12 x 11
Bedroom 5
- Features: Carpet
- Level: Basement
- Area: 270 Square Feet
- Dimensions: 18 x 15
Primary bathroom
- Features: Ceramic Tiles, Walk-In Closet(s)
- Level: First
- Area: 247 Square Feet
- Dimensions: 19 x 13
Bathroom 2
- Level: Second
Bathroom 3
- Level: Second
Bathroom 4
- Level: Basement
Dining room
- Features: Ceramic Tiles
- Level: First
- Area: 168 Square Feet
- Dimensions: 14 x 12
Hearth room
- Features: Fireplace, Wood Floor
- Level: First
- Area: 169 Square Feet
- Dimensions: 13 x 13
Kitchen
- Features: Kitchen Island, Pantry, Quartz Counter, Wood Floor
- Level: First
- Area: 299 Square Feet
- Dimensions: 23 x 13
Living room
- Features: Carpet, Ceiling Fan(s), Fireplace
- Level: First
- Area: 300 Square Feet
- Dimensions: 20 x 15
Loft
- Features: Built-in Features, Carpet
- Level: Second
- Area: 195 Square Feet
- Dimensions: 15 x 13
Media room
- Features: Built-in Features, Carpet
- Level: Basement
- Area: 390 Square Feet
- Dimensions: 26 x 15
Recreation room
- Features: Built-in Features, Ceramic Tiles, Partial Carpeting
- Level: Basement
- Area: 693 Square Feet
- Dimensions: 33 x 21
Heating
- Natural Gas
Cooling
- Electric
Appliances
- Included: Dishwasher, Disposal, Microwave, Built-In Electric Oven, Stainless Steel Appliance(s)
- Laundry: Laundry Room, Main Level
Features
- Ceiling Fan(s), Kitchen Island, Pantry, Vaulted Ceiling(s), Walk-In Closet(s)
- Flooring: Carpet, Tile, Wood
- Doors: Storm Door(s)
- Windows: Window Coverings, Skylight(s), Thermal Windows
- Basement: Finished,Walk-Out Access
- Number of fireplaces: 3
- Fireplace features: Gas, Gas Starter, Great Room, Hearth Room, Master Bedroom, See Through
Interior area
- Total structure area: 4,108
- Total interior livable area: 4,108 sqft
- Finished area above ground: 2,652
- Finished area below ground: 1,456
Property
Parking
- Total spaces: 3
- Parking features: Attached, Garage Faces Front
- Attached garage spaces: 3
Features
- Patio & porch: Deck, Patio, Porch
- Exterior features: Fire Pit
- Spa features: Bath
- Fencing: Metal,Partial
Lot
- Size: 0.73 Acres
- Features: Adjoin Greenspace, Corner Lot, Wooded
Details
- Parcel number: 1440500031.00
Construction
Type & style
- Home type: SingleFamily
- Architectural style: Traditional
- Property subtype: Single Family Residence
Materials
- Frame
- Roof: Composition
Condition
- Year built: 1995
Utilities & green energy
- Sewer: Public Sewer
- Water: City/Public - Verify
Community & HOA
Community
- Subdivision: Maple Park Place
HOA
- Has HOA: Yes
- Amenities included: Pool, Trail(s)
- HOA fee: $600 annually
Location
- Region: Kansas City
Financial & listing details
- Tax assessed value: $78,790
- Annual tax amount: $5,163
- Date on market: 4/26/2025
- Listing terms: Cash,Conventional,VA Loan
- Ownership: Private
- Road surface type: Paved
Price history
| Date | Event | Price |
|---|---|---|
| 6/6/2025 | Sold | -- |
Source:  Heartland MLS as distributed by MLS GRID #2545307 Report a problem Heartland MLS as distributed by MLS GRID #2545307 Report a problem | ||
| 5/27/2025 | Pending sale | $525,000$128/sqft |
Source: Heartland MLS as distributed by MLS GRID #2545307 Report a problem | ||
| 5/7/2025 | Contingent | $525,000$128/sqft |
Source: Heartland MLS as distributed by MLS GRID #2545307 Report a problem | ||
| 4/26/2025 | Listed for sale | $525,000+41.9%$128/sqft |
Source: Heartland MLS as distributed by MLS GRID #2545307 Report a problem | ||
| 10/18/2020 | Listing removed | $369,900$90/sqft |
Source: Keller Williams Platinum Partners #2241420 Report a problem | ||
| 9/25/2020 | Price change | $369,900-1.4%$90/sqft |
Source: Keller Williams Platinum Prtnr #2241420 Report a problem | ||
| 9/18/2020 | Price change | $375,000-1.3%$91/sqft |
Source: Keller Williams Platinum Prtnr #2241420 Report a problem | ||
| 9/4/2020 | Listed for sale | $379,900+15.1%$92/sqft |
Source: Keller Williams Platinum Prtnr #2241420 Report a problem | ||
| 8/28/2018 | Sold | -- |
Source: Agent Provided Report a problem | ||
| 7/28/2018 | Price change | $330,000-7%$80/sqft |
Source: Keller Williams Northland Partners #2089854 Report a problem | ||
| 3/28/2018 | Price change | $355,000-2.7%$86/sqft |
Source: Keller Williams KC North #2089854 Report a problem | ||
| 3/10/2018 | Price change | $365,000-1.4%$89/sqft |
Source: Keller Williams KC North #2089854 Report a problem | ||
| 2/14/2018 | Listed for sale | $370,000+21.3%$90/sqft |
Source: Keller Williams KC North #2089854 Report a problem | ||
| 7/13/2015 | Sold | -- |
Source: Heartland MLS as distributed by MLS GRID #45001_1926027 Report a problem | ||
| 4/27/2015 | Price change | $305,000-1.3%$74/sqft |
Source: Keller Williams - Kansas City - Northland #1926027 Report a problem | ||
| 4/7/2015 | Price change | $309,000-1.9%$75/sqft |
Source: Keller Williams - Kansas City - Northland #1926027 Report a problem | ||
| 3/11/2015 | Listed for sale | $315,000$77/sqft |
Source: Northland Partners LLC #1926027 Report a problem | ||
| 6/1/2014 | Listing removed | $315,000$77/sqft |
Source: Visual Tour #1853543 Report a problem | ||
| 4/3/2014 | Price change | $315,000-1.6%$77/sqft |
Source: Visual Tour #1853543 Report a problem | ||
| 11/30/2013 | Price change | $320,000-1.5%$78/sqft |
Source: Reece & Nichols Liberty #1853543 Report a problem | ||
| 10/9/2013 | Listed for sale | $325,000+4.8%$79/sqft |
Source: Reece & Nichols Liberty #1853543 Report a problem | ||
| 9/11/2012 | Listing removed | $310,000$75/sqft |
Source: Northland Partners LLC #1775905 Report a problem | ||
| 8/11/2012 | Price change | $310,000-4.6%$75/sqft |
Source: Northland Partners LLC #1775905 Report a problem | ||
| 6/26/2012 | Price change | $325,000-1.5%$79/sqft |
Source: Northland Partners LLC #1775905 Report a problem | ||
| 4/21/2012 | Listed for sale | $330,000-13.2%$80/sqft |
Source: Northland Partners LLC #1775905 Report a problem | ||
| 11/28/2010 | Listing removed | $380,000$93/sqft |
Source: Northland Partners LLC #1676067 Report a problem | ||
Public tax history
| Year | Property taxes | Tax assessment |
|---|---|---|
| 2025 | $5,542 +7.3% | $78,790 +10.3% |
| 2024 | $5,163 +0.6% | $71,440 |
| 2023 | $5,131 +13.2% | $71,440 +16.8% |
| 2022 | $4,534 -0.1% | $61,160 |
| 2021 | $4,541 +5.2% | $61,160 +15.5% |
| 2020 | $4,318 | $52,930 |
| 2019 | $4,318 +0.2% | $52,930 -4.9% |
| 2018 | $4,310 -18% | $55,630 |
| 2017 | $5,258 | $55,630 -10.5% |
| 2016 | $5,258 | $62,170 |
| 2015 | $5,258 0% | $62,170 +8.5% |
| 2014 | $5,258 | $57,300 |
| 2013 | -- | $57,300 -10.3% |
| 2012 | -- | $63,900 |
| 2011 | -- | $63,900 -6.5% |
| 2010 | -- | $68,360 |
| 2009 | -- | $68,360 -1.2% |
| 2007 | -- | $69,160 +3% |
| 2006 | -- | $67,140 |
| 2005 | $4,401 | $67,140 +7.8% |
| 2004 | -- | $62,280 |
| 2003 | -- | $62,280 +8.1% |
| 2002 | -- | $57,620 |
| 2001 | -- | $57,620 |
Find assessor info on the county website
Neighborhood: 64119
Nearby homes
- $602,3005 bd5 ba6.5k sqft2708 NE 76th St, Gladstone, MO 64119Off Market
- $410,1004 bd4 ba2.1k sqft7609 NE Easy St, Gladstone, MO 64118Off Market
- $529,2003 bd4 ba3k sqft7602 N Chestnut Ave, Kansas City, MO 64119Off Market
- $398,6004 bd3 ba2.9k sqft7605 NE Easy St, Kansas City, MO 64118Off Market
- $331,4004 bd3 ba1.9k sqft7613 NE Easy St, Kansas City, MO 64118Off Market
- $566,2005 bd5 ba3.6k sqft7604 N Chestnut Ave, Kansas City, MO 64119Off Market
- $310,1004 bd2 ba1.9k sqft7617 NE Easy St, Kansas City, MO 64118Off Market
- $788,1004 bd6 ba6.9k sqft7601 N Chestnut Ave, Kansas City, MO 64119Off Market
Nearby schools
GreatSchools rating
- 6/10Clardy Elementary SchoolGrades: K-5Distance: 1.3 mi
- 6/10Antioch Middle SchoolGrades: 7-8Distance: 1.4 mi
- 7/10Oak Park High SchoolGrades: 9-12Distance: 1.2 mi
Schools provided by the listing agent
- Elementary: Gashland-Clardy
- Middle: Antioch
- High: Oak Park
Source: Heartland MLS as distributed by MLS GRID. This data may not be complete. We recommend contacting the local school district to confirm school assignments for this home.
Get a cash offer in 3 minutes
Find out how much your home could sell for in as little as 3 minutes with a no-obligation cash offer.
Estimated market value
$536,900
Get a cash offer in 3 minutes
Find out how much your home could sell for in as little as 3 minutes with a no-obligation cash offer.
Estimated market value
$536,900
- Missouri
- Clay County
- Gladstone
- 64119
- 7600 N Chestnut Ave
Nearby cities
Nearby zip codes
Other Gladstone Topics
