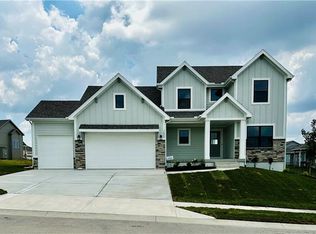
This is the modern 2-story plan with open concept, functionality and sq footage. As you approach this stunning residence, the bold black frames of the windows create an eye-catching contrast against the exterior facade. Step inside and be greeted by an open main level, seamlessly connecting the living, dining, and kitchen areas. The heart of the home features a spacious kitchen with a stylish island, perfect for entertaining and culinary adventures. Escape to the primary bedroom retreat, a true oasis of tranquility. Here, you'll find a generously sized ensuite bathroom, complete with a luxurious free-standing tub and a massive walk-in shower, creating a spa-like experience in the comfort of your own home. This home could be completed within 30 days of a signed contract. Benson Place residents enjoy an abundance of amenities including two community swimming pools, a children’s splash park, a fishing lake, a playground, ample green space, and scenic nature trails. Close proximity to major highways and interstates allows for easy access to downtown Kansas City, the new Kansas City International Airport and several of the area’s top shopping and entertainment centers.
Sold
Price Unknown
7600 NE 102nd Ter, Kansas City, MO 64157
4beds
2,708sqft
Single Family Residence
Built in 2025
10,086 Square Feet Lot
$589,200 Zestimate®
$--/sqft
$3,444 Estimated rent
Home value
$589,200
$530,000 - $654,000
$3,444/mo
Zestimate® history
Owner options
List your home for rent
$3,444/mo
Rent Zestimate®
Find your next renter with Zillow Rental Manager. Plus, with online applications, you can quickly screen prospective tenants – for free.
$3,444/mo
Rent Zestimate®
Refinance and save
$400/mo
Est. payment
Refinancing to a lower rate could help reduce your monthly payments and save thousands over the life of the loan.
$400/mo
Est. payment
Explore your selling options
Work with a Zillow partner agent
Leverage their expertise and Zillow's premium Showcase listings to get your home seen by more buyers.
Get startedList with your own agent
Get your home in front of millions of buyers by listing it on Zillow.
Learn how to do itSell it yourself
Take full control of how buyers see your home on Zillow by listing For Sale by Owner (FSBO).
List your homeWhat's special
Spa-like experienceSpacious kitchenStylish islandEnsuite bathroomPrimary bedroom retreatLuxurious free-standing tubOpen main level
Zillow last checked:
Listing updated:
Listed by:
Heather Philip 816-739-1639,
ReeceNichols-KCN,
Nikie Jo Glasbrenner 816-507-5159,
ReeceNichols-KCN
Bought with:
Rodrigo Pulido, 2017024301
Chartwell Realty LLC
Source: Heartland MLS as distributed by MLS GRID,MLS#: 2444929
Facts & features
Interior
Bedrooms & bathrooms
- Bedrooms: 4
- Bathrooms: 4
- Full bathrooms: 3
- 1/2 bathrooms: 1
Primary bedroom
- Features: Carpet, Ceiling Fan(s), Walk-In Closet(s)
- Level: Second
Bedroom 2
- Features: Carpet, Ceiling Fan(s), Walk-In Closet(s)
- Level: Second
Bedroom 3
- Features: Carpet
- Level: Second
Bedroom 4
- Features: Carpet
- Level: Second
Primary bathroom
- Features: Ceramic Tiles, Double Vanity, Quartz Counter, Separate Shower And Tub
- Level: Second
Bathroom 2
- Features: Quartz Counter, Shower Over Tub
- Level: Second
Bathroom 3
- Features: Built-in Features, Double Vanity, Quartz Counter, Shower Over Tub
- Level: Second
Breakfast room
- Features: Wood Floor
- Level: First
Dining room
- Features: Wood Floor
- Level: First
Half bath
- Features: Wood Floor
- Level: First
Kitchen
- Features: Kitchen Island, Pantry, Quartz Counter, Wood Floor
- Level: First
Living room
- Features: Built-in Features, Ceiling Fan(s), Fireplace, Wood Floor
- Level: First
Heating
- Heatpump/Gas
Cooling
- Heat Pump
Appliances
- Included: Dishwasher, Disposal, Exhaust Fan, Microwave, Built-In Electric Oven, Free-Standing Electric Oven, Stainless Steel Appliance(s)
- Laundry: Laundry Room, Upper Level
Features
- Ceiling Fan(s), Custom Cabinets, Kitchen Island, Painted Cabinets, Pantry, Vaulted Ceiling(s), Walk-In Closet(s)
- Flooring: Carpet, Tile, Wood
- Basement: Full,Unfinished,Bath/Stubbed,Sump Pump
- Number of fireplaces: 1
- Fireplace features: Gas, Great Room
Interior area
- Total structure area: 2,708
- Total interior livable area: 2,708 sqft
- Finished area above ground: 2,708
- Finished area below ground: 0
Property
Parking
- Total spaces: 3
- Parking features: Attached, Garage Faces Front
- Attached garage spaces: 3
Features
- Patio & porch: Covered
Lot
- Size: 10,086 Square Feet
- Features: City Limits
Details
- Parcel number: 999999
Construction
Type & style
- Home type: SingleFamily
- Architectural style: Traditional
- Property subtype: Single Family Residence
Materials
- Frame, Stone Veneer
- Roof: Composition
Condition
- Under Construction
- New construction: Yes
- Year built: 2025
Details
- Builder model: Lexington II
- Builder name: McFarland Custom
Utilities & green energy
- Sewer: Public Sewer
- Water: Public
Community & HOA
Community
- Security: Smoke Detector(s)
- Subdivision: Benson Place Landing
HOA
- Has HOA: Yes
- Amenities included: Play Area, Pool, Trail(s)
- HOA fee: $400 annually
Location
- Region: Kansas City
Financial & listing details
- Tax assessed value: $83,110
- Annual tax amount: $9,735
- Date on market: 7/13/2023
- Listing terms: Cash,Conventional,FHA,VA Loan
- Ownership: Private
- Road surface type: Paved
Price history
| Date | Event | Price |
|---|---|---|
| 3/6/2025 | Sold | -- |
Source:  Heartland MLS as distributed by MLS GRID #2444929 Report a problem Heartland MLS as distributed by MLS GRID #2444929 Report a problem | ||
| 2/3/2025 | Pending sale | $560,000$207/sqft |
Source: Heartland MLS as distributed by MLS GRID #2444929 Report a problem | ||
| 8/11/2023 | Price change | $560,000+0.9%$207/sqft |
Source: Heartland MLS as distributed by MLS GRID #2444929 Report a problem | ||
| 7/13/2023 | Listed for sale | $555,000$205/sqft |
Source: Heartland MLS as distributed by MLS GRID #2444929 Report a problem | ||
| 2/13/2021 | Listing removed | -- |
Source: Hunt Midwest Report a problem | ||
| 2/11/2021 | Listed for sale | -- |
Source: Hunt Midwest Report a problem | ||
Public tax history
| Year | Property taxes | Tax assessment |
|---|---|---|
| 2025 | $6,585 +590.3% | $83,110 +629% |
| 2024 | $954 -50.6% | $11,400 |
| 2023 | $1,932 | $11,400 +33.3% |
| 2022 | -- | $8,550 +25% |
| 2021 | -- | $6,840 |
Find assessor info on the county website
Neighborhood: Shoal Creek
Nearby homes
- $583,4004 bd3 ba2.5k sqft7505 NE 102nd Ter, Kansas City, MO 64157Off Market

- $--5 bd5 ba3.6k sqft7604 NE 102nd Ter, Kansas City, MO 64157Sold

- $--5 bd5 ba3.7k sqft7607 NE 103rd St, Kansas City, MO 64157Sold

- $--4 bd4 ba2.5k sqft7505 NE 103rd St, Kansas City, MO 64157Sold
- $544,3004 bd2 ba2.3k sqft7504 NE 102nd Ter, Kansas City, MO 64157Off Market
- $--4 bd4 ba2.6k sqft7603 NE 103rd St, Kansas City, MO 64157Sold
- $--3 bd2 ba1.7k sqft10215 N Oakland Ave, Kansas City, MO 64157Sold
- $--5 bd4 ba2.4k sqft10219 N Oakland Ave, Kansas City, MO 64157Sold
Nearby schools
GreatSchools rating
- 6/10Kellybrook Elementary SchoolGrades: K-5Distance: 0.6 mi
- 6/10South Valley Middle SchoolGrades: 6-8Distance: 3.9 mi
- 9/10Liberty North High SchoolGrades: 9-12Distance: 3.1 mi
Schools provided by the listing agent
- Elementary: Kellybrook
- Middle: South Valley
- High: Liberty North
Source: Heartland MLS as distributed by MLS GRID. This data may not be complete. We recommend contacting the local school district to confirm school assignments for this home.
Get a cash offer in 3 minutes
Find out how much your home could sell for in as little as 3 minutes with a no-obligation cash offer.
Estimated market value
$589,200
Get a cash offer in 3 minutes
Find out how much your home could sell for in as little as 3 minutes with a no-obligation cash offer.
Estimated market value
$589,200
- Missouri
- Clay County
- Kansas City
- 64157
- Shoal Creek
- 7600 NE 102nd Ter
Nearby cities
Nearby neighborhoods
Nearby zip codes
Other Kansas City Topics
