Skip main navigation
Sold for $1,328,000
  • $1,328,000

    7600 Potrero Ave, El Cerrito, CA 94530

    3beds
    2,172sqft
    Single Family Residence
    Built in 1964
    8,550.83 Square Feet Lot
    $1,436,100 Zestimate®
    $611/sqft
    $5,385 Estimated rent

    Home value

    $1,436,100

    $1.34M - $1.57M

    $5,385/mo

    Zestimate® history
    Loading
    Loading...

    Owner options

    List your home for rent

    $5,385/mo

    Rent Zestimate®

    Find your next renter with Zillow Rental Manager. Plus, with online applications, you can quickly screen prospective tenants – for free.

    Learn more

    $5,385/mo

    Rent Zestimate®

    Refinance and save

    $8,262/mo

    Est. payment

    Refinancing to a lower rate could help reduce your monthly payments and save thousands over the life of the loan.

    See today's rates

    $8,262/mo

    Est. payment

    Explore your selling options

    Work with a Zillow partner agent

    Leverage their expertise and Zillow's premium Showcase listings to get your home seen by more buyers.

    Get started

    List with your own agent

    Get your home in front of millions of buyers by listing it on Zillow.

    Learn how to do it

    Sell it yourself

    Take full control of how buyers see your home on Zillow by listing For Sale by Owner (FSBO).

    List your home

    What's special

    Close to arlington blvdLarge corner lotHome officeSeparate laundry facilitiesWarm wood floorsClose to local schoolsBig views
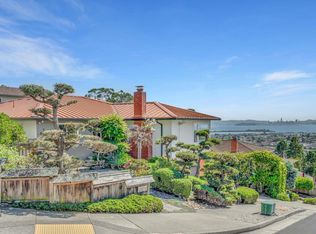
    Rare 3BD/2BA Mid-Century with Stunning 3-Bridge Views Nestled on a Large Corner Lot w/No Neighbors on 3 Sides & Room to Grow! 7600 Potrero, which measures a spacious 2,172 sq. ft. per the public tax record, greets visitors with a well-throughout floor plan that includes a big, bright LR/DR combo w/FP and direct views to the Golden Gate & beyond, a spacious eat-in kitchen that adjoins the family room with 2nd FP, a private primary suite w/sliding doors to the verdant yard, 2 additional ample BDs, a large guest BA w/shower over tub AND separate laundry facilities, all on one convenient level. Downstairs features a large and private bonus room with big views, that could be the perfect media room, home office, or additional guest quarters. Fresh paint, carpets, & warm wood floors run throughout. A large 2-car garage w/room for storage & hobbies, a private drive w/more parking, and big yards ready for gardening, pets & play, complete this comprehensive offering. Wonderful E.C. Hills location, close to Arlington Blvd, Hillside, Motorcycle Hill, and Tilden Park open spaces, yet close to local schools, San Pablo Ave, E.C. Plaza, Albany and Berkeley shopping & dining, and easy BART & freeway access. For views, location, floor plan & room to grow, 7600 Potrero is not to be missed!

    Zillow last checked:

    Listing updated:

    Listed by:

    Andrew de Vries DRE #01368031,

    Berkshire Hathaway-Franciscan 415-664-9400

    Bought with:

    David Hirota, DRE #02140500

    Red Oak Realty

    Source: SFAR,MLS#: 423927475MLS LogoOriginating MLS: San Francisco Association of REALTORS

    Facts & features

    Interior

    Bedrooms & bathrooms
    • Bedrooms: 3
    • Bathrooms: 2
    • Full bathrooms: 2
    Primary bedroom
    • Features: Closet, Outside Access
    • Area: 0
    • Dimensions: 0 x 0
    Bedroom 1
    • Area: 0
    • Dimensions: 0 x 0
    Bedroom 2
    • Area: 0
    • Dimensions: 0 x 0
    Bedroom 3
    • Area: 0
    • Dimensions: 0 x 0
    Bedroom 4
    • Area: 0
    • Dimensions: 0 x 0
    Primary bathroom
    • Features: Shower Stall(s)
    Bathroom
    • Features: Tub w/Shower Over
    Dining room
    • Features: Formal Area
    • Level: Main
    • Area: 0
    • Dimensions: 0 x 0
    Family room
    • Level: Main
    • Area: 0
    • Dimensions: 0 x 0
    Kitchen
    • Features: Kitchen/Family Combo, Tile Counters
    • Level: Main
    • Area: 0
    • Dimensions: 0 x 0
    Living room
    • Features: View
    • Level: Main
    • Area: 0
    • Dimensions: 0 x 0
    Heating
    • Central
    Cooling
    • None
    Appliances
    • Included: Dishwasher, Double Oven, Range Hood, Microwave, Dryer, Washer
    • Laundry: Laundry Closet
    Features
    • Formal Entry
    • Flooring: Vinyl, Wood
    • Number of fireplaces: 2
    • Fireplace features: Den, Living Room
    Interior area
    • Total structure area: 2,172
    • Total interior livable area: 2,172 sqft

    Property

    Parking
    • Total spaces: 2
    • Parking features: Driveway, Attached, Enclosed, Garage Door Opener, Side By Side, On Site (Single Family Only)
    • Has attached garage: Yes
    • Carport spaces: 2
    • Has uncovered spaces: Yes
    Features
    • Stories: 2
    • Has view: Yes
    • View description: Bay, Bridge(s), City, Panoramic
    • Has water view: Yes
    • Water view: Bay
    Lot
    • Size: 8,550 sqft
    • Features: Corner Lot, Landscaped, Landscape Front
    Details
    • Parcel number: 5054030076
    • Special conditions: Successor Trustee Sale

    Construction

    Type & style
    • Home type: SingleFamily
    • Architectural style: Mid-Century
    • Property subtype: Single Family Residence
    Materials
    • Wood
    • Foundation: Concrete Perimeter
    • Roof: Shingle
    Condition
    • Year built: 1964

    Utilities & green energy

    • Sewer: Public Sewer
    • Water: Public

    Community & neighborhood

    Location
    • Region: El Cerrito

    HOA & financial

    HOA
    • Has HOA: No
    Other financial information
    • Total actual rent: 0

    Other

    Other facts
    • Listing terms: Cash,Conventional
    • Road surface type: Paved Sidewalk

    Price history

    DateEventPrice
    2/1/2024Sold$1,328,000+21.9%$611/sqft
    Source: SFAR #423927475 Report a problem
    1/18/2024Pending sale$1,089,000$501/sqft
    Source: SFAR #423927475 Report a problem
    1/6/2024Listed for sale$1,089,000$501/sqft
    Source: BHHS broker feed #423927475 Report a problem

    Public tax history

    YearProperty taxesTax assessment
    2025$18,728 -23.4%$1,354,560 +18.8%
    2024$24,440 +813.9%$1,140,000 +887.8%
    2023$2,674 +3%$115,407 +2%
    2022$2,596 +2%$113,145 +2%
    2021$2,546 +4.3%$110,928 +1%
    2020$2,440 +2.7%$109,791 +2%
    2019$2,376 +3.8%$107,639 +2%
    2018$2,290 +1.3%$105,530 +2%
    2017$2,260 +1%$103,462 +2%
    2016$2,237 +2.9%$101,435 +1.5%
    2015$2,173 $99,912 +2%
    2014$2,173 $97,956 +0.5%
    2013-- $97,514 +2%
    2012-- $95,603 +2%
    2011-- $93,729 +0.8%
    2010-- $93,030 -0.2%
    2009-- $93,252 +2%
    2008-- $91,424 +2%
    2007-- $89,632 +2%
    2006-- $87,876 +2%
    2005-- $86,154 +2%
    2004-- $84,466 +1.9%
    2003-- $82,918 +2%
    2002-- $81,293 +2%
    2001-- $79,700

    Find assessor info on the county website

    Neighborhood: 94530

    Nearby schools

    GreatSchools rating
    Schools provided by the listing agent
    • District: Contra Costa

    Source: SFAR. This data may not be complete. We recommend contacting the local school district to confirm school assignments for this home.

    Get a cash offer in 3 minutes
    Find out how much your home could sell for in as little as 3 minutes with a no-obligation cash offer.
    Estimated market value
    $1,436,100
    Get a cash offer in 3 minutes
    Find out how much your home could sell for in as little as 3 minutes with a no-obligation cash offer.
    Estimated market value
    $1,436,100