Skip main navigation
Sold for $1,325,000
  • Listed by: IRN Realty • DOREEN DU • Contact: 949-923-5536
    Bought with: Kushi Realty Group
    $1,325,000

    7600 Presidio Rd, Corona, CA 92880

    5beds
    4,644sqft
    Single Family Residence
    Built in 2015
    7,405 Square Feet Lot
    $1,328,600 Zestimate®
    $285/sqft
    $4,195 Estimated rent

    Home value

    $1,328,600

    $1.21M - $1.46M

    $4,195/mo

    Zestimate® history
    Loading
    Loading...

    Owner options

    List your home for rent

    $4,195/mo

    Rent Zestimate®

    Find your next renter with Zillow Rental Manager. Plus, with online applications, you can quickly screen prospective tenants – for free.

    Learn more

    $4,195/mo

    Rent Zestimate®

    Refinance and save

    $9,099/mo

    Est. payment

    Refinancing to a lower rate could help reduce your monthly payments and save thousands over the life of the loan.

    See today's rates

    $9,099/mo

    Est. payment

    Explore your selling options

    Work with a Zillow partner agent

    Leverage their expertise and Zillow's premium Showcase listings to get your home seen by more buyers.

    Get started

    List with your own agent

    Get your home in front of millions of buyers by listing it on Zillow.

    Learn how to do it

    Sell it yourself

    Take full control of how buyers see your home on Zillow by listing For Sale by Owner (FSBO).

    List your home

    What's special

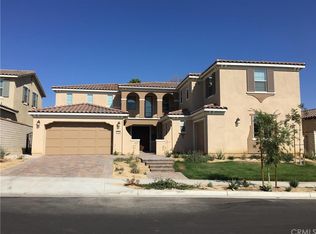
    Proudly offered in the prestigious Estancia East community of Eastvale, this exceptional 2015 Lennar Next Gen – Home Within a Home combines luxury, versatility, and modern living. Designed with comfort and functionality in mind, this impressive residence features 5 bedrooms, 3.5 bathrooms, and a desirable 3-bay split garage, making it ideal for multigenerational living or extended family. A charming private courtyard with elegant bush lilies creates a warm and inviting first impression. Inside, you’ll find a spacious formal dining room, perfect for entertaining family and guests. The expansive main living area offers a cozy fireplace and an open-concept design that flows seamlessly into the gourmet kitchen. The chef-inspired kitchen boasts a large granite island, full granite backsplash, spacious walk-in pantry, and premium cabinetry, providing both style and practicality for everyday living. The highly sought-after Next Gen suite is privately situated off the entry hall and includes: * A private bedroom and full bathroom * Separate living room * Kitchenette * Private laundry area with washer and dryer * Dedicated single-car garage with paver driveway * Private entrance, offering flexibility for extended family, guests, or a home office. Both living areas provide direct access to the covered California Room, creating the perfect indoor-outdoor lifestyle for relaxing or entertaining. Upstairs, the luxurious primary suite features a private retreat, spacious walk-in closet with custom shelving and shoe rack, elegant framed mirror, and a spa-inspired bathroom complete with a soaking tub and designer mosaic tile backsplash surrounding the tub and vanity. A spacious loft opens to a private balcony, providing the perfect place to unwind. The upstairs also includes a convenient laundry room with built-in storage shelves and three additional generously sized bedrooms that share a dual-sink full bathroom. Beyond the home’s exceptional features, you’ll appreciate its unbeatable location. Elementary, middle, and high schools—including the highly regarded Eleanor Roosevelt High School and Eastvale STEM Academy—are all within walking distance, offering outstanding convenience for families. This remarkable home truly offers the perfect combination of luxury, comfort, flexibility, and an exceptional Eastvale location.

    Zillow last checked:

    Listing updated:

    Listed by:

    DOREEN DU DRE #01927887 949-923-5536,

    IRN Realty

    Bought with:

    Jayaraj Kaliappan Palaniswam, DRE #02050574

    Kushi Realty Group

    Source: CRMLS,MLS#: TR26144128MLS LogoOriginating MLS: California Regional MLS

    Facts & features

    Interior

    Bedrooms & bathrooms
    • Bedrooms: 5
    • Bathrooms: 4
    • Full bathrooms: 3
    • 1/2 bathrooms: 1
    • Main level bathrooms: 1
    • Main level bedrooms: 1
    Rooms
    • Room types: Bedroom, Entry/Foyer, Family Room, Laundry, Living Room, Primary Bathroom, Primary Bedroom, Office, Other, Pantry, Retreat
    Bedroom
    • Features: Bedroom on Main Level
    Bathroom
    • Features: Bathtub, Dual Sinks, Enclosed Toilet, Full Bath on Main Level, Humidity Controlled, Separate Shower, Tub Shower, Walk-In Shower
    Other
    • Features: Walk-In Closet(s)
    Pantry
    • Features: Walk-In Pantry
    Cooling
    • Central Air, Humidity Control
    Appliances
    • Included: Built-In Range, Convection Oven, Double Oven, Dishwasher, Microwave, Refrigerator, Dryer, Washer
    • Laundry: Washer Hookup, Gas Dryer Hookup, Inside, Laundry Room, Stacked
    Features
    • Built-in Features, Balcony, Crown Molding, In-Law Floorplan, Open Floorplan, Pantry, Recessed Lighting, Bedroom on Main Level, Primary Suite, Walk-In Pantry, Walk-In Closet(s)
    • Has fireplace: Yes
    • Fireplace features: Family Room
    • Common walls with other units/homes: No Common Walls
    Interior area
    • Total interior livable area: 4,644 sqft

    Property

    Parking
    • Total spaces: 3
    • Parking features: Garage - Attached
    • Attached garage spaces: 3
    Features
    • Levels: Two
    • Stories: 2
    • Entry location: 1
    • Pool features: None
    • Has view: Yes
    • View description: Park/Greenbelt, Neighborhood
    Lot
    • Size: 7,405 Square Feet
    • Features: 2-5 Units/Acre, Drip Irrigation/Bubblers, Sprinklers In Rear, Sprinklers In Front, Sprinkler System
    Details
    • Parcel number: 152670002
    • Special conditions: Standard

    Construction

    Type & style
    • Home type: SingleFamily
    • Property subtype: Single Family Residence
    Condition
    • New construction: No
    • Year built: 2015

    Utilities & green energy

    • Sewer: Public Sewer
    • Water: Public
    Green energy
    • Energy generation: Solar

    Community & HOA

    Community
    • Features: Curbs, Park, Street Lights, Sidewalks
    HOA
    • Has HOA: Yes
    • Amenities included: Jogging Path, Picnic Area, Playground, Trail(s)
    • HOA fee: $175 monthly
    • HOA name: Estancia at Eastvale Community Association
    • HOA phone: 949-833-2600
    Location
    • Region: Corona

    Financial & listing details

    • Price per square foot: $285/sqft
    • Tax assessed value: $958,726
    • Date on market: 7/5/2026
    • Cumulative days on market: 12 days
    • Listing terms: Cash,Cash to Existing Loan,Cash to New Loan,Conventional
    • Inclusions: Refrigerator, Stackable washer & dryer
    • Exclusions: Staging items
    • Road surface type: Paved

    Price history

    DateEventPrice
    9/30/2026Listing removed$2,250
    Source: Zillow Rentals Report a problem
    9/2/2026Price change$2,250+2.3%
    Source: Zillow Rentals Report a problem
    8/28/2026Listed for rent$2,200-56%
    Source: Zillow Rentals Report a problem
    8/24/2026Sold$1,325,000-1.9%$285/sqft
    Source: CRMLS #TR26144128 Report a problem
    8/13/2026Pending sale$1,350,000$291/sqft
    Source: CRMLS #TR26144128 Report a problem
    7/17/2026Contingent$1,350,000$291/sqft
    Source: CRMLS #TR26144128 Report a problem
    7/5/2026Listed for sale$1,350,000+70%$291/sqft
    Source: CRMLS #TR26144128 Report a problem
    11/30/2022Listing removed--
    Source: Zillow Rental Manager Report a problem
    11/6/2022Listed for rent$5,000$1/sqft
    Source: Zillow Rental Manager Report a problem
    12/28/2015Sold$794,000$171/sqft
    Source: Public Record Report a problem

    Public tax history

    YearProperty taxesTax assessment
    2026-- $958,726 +2%
    2025$13,916 +2.7%$939,928 +2%
    2024$13,556 +1.1%$921,499 +2%
    2023$13,412 +1.7%$903,431 +2%
    2022$13,188 +1.7%$885,718 +2%
    2021$12,973 +1.6%$868,352 +1%
    2020$12,768 +1.5%$859,449 +2%
    2019$12,575 +2%$842,598 +2%
    2018$12,329 +2%$826,077 +2%
    2017$12,084 $809,880 +2%
    2016$12,084 +855.5%$794,000 +1097.1%
    2015$1,265 $66,329
    Find assessor info on the county website

    Neighborhood: Corona Valley

    Nearby schools

    GreatSchools rating
    Schools provided by the listing agent
    • Elementary: Eastvale
    • Middle: River Heights
    • High: Roosevelt

    Source: CRMLS. This data may not be complete. We recommend contacting the local school district to confirm school assignments for this home.

    Get a cash offer in 3 minutes
    Find out how much your home could sell for in as little as 3 minutes with a no-obligation cash offer.
    Estimated market value
    $1,328,600
    Get a cash offer in 3 minutes
    Find out how much your home could sell for in as little as 3 minutes with a no-obligation cash offer.
    Estimated market value
    $1,328,600