Skip main navigation
Off market
  • $362,400

    7600 Queen Anne Dr, Baltimore, MD 21234

    4beds
    1,912sqft
    SingleFamily
    Built in 1955
    6,969 Square Feet Lot
    $362,400 Zestimate®
    $190/sqft
    $2,706 Estimated rent

    Home value

    $362,400

    $344,000 - $381,000

    $2,706/mo

    Zestimate® history
    Loading
    Loading...

    Owner options

    List your home for rent

    $2,706/mo

    Rent Zestimate®

    Find your next renter with Zillow Rental Manager. Plus, with online applications, you can quickly screen prospective tenants – for free.

    Learn more

    $2,706/mo

    Rent Zestimate®

    Refinance and save

    $2,241/mo

    Est. payment

    Refinancing to a lower rate could help reduce your monthly payments and save thousands over the life of the loan.

    See today's rates

    $2,241/mo

    Est. payment

    Explore your selling options

    Work with a Zillow partner agent

    Leverage their expertise and Zillow's premium Showcase listings to get your home seen by more buyers.

    Get started

    List with your own agent

    Get your home in front of millions of buyers by listing it on Zillow.

    Learn how to do it

    Sell it yourself

    Take full control of how buyers see your home on Zillow by listing For Sale by Owner (FSBO).

    List your home

    What's special

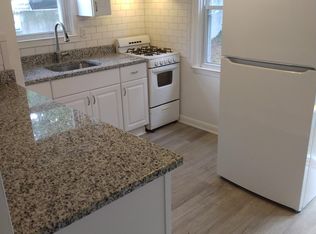

    Cape Cod styling with a covered front porch opening to this charming residence set on a corner homesite across from Hillcrest swim club in Harford Park offering 4 bedrooms, 1 1/2 baths, and over 2,080 sq ft with upper dormer architecture. An array of sparkling windows flood this home with natural light and warmth featuring glowing hardwoods, a living room, a dining room features twin ceiling fans and is brightened by an Andersen glass slider stepping to the deck overlooking the fenced yard, and a well-appointed kitchen. The kitchen includes stainless steel appliances, a walk-in pantry, Silestone counters, maple cabinetry, and a breakfast bar backing to the breakfast room. Lower level offers a rec room with a custom wet bar, a games area, and plentiful extra storage. Competing this home is the lower level basement with a laundry, plenty of extra storage, and a walk-up to the fenced yard. Additional amenities: newer architectural shingle roof, windows with transferable lifetime warranty, custom built swing set and playhouse, 1 storage shed, and a garden shed with electricity.

    This property is off market, which means it's not currently listed for sale or rent on Zillow. This may be different from what's available on other websites or public sources.
    Facts & features

    Interior

    Bedrooms & bathrooms
    • Bedrooms: 4
    • Bathrooms: 2
    • Full bathrooms: 1
    • 1/2 bathrooms: 1
    Heating
    • Baseboard, Electric
    Appliances
    • Included: Dishwasher, Dryer
    Features
    • Basement: Finished
    • Has fireplace: Yes
    Interior area
    • Total interior livable area: 1,912 sqft

    Property

    Features
    • Exterior features: Other
    Lot
    • Size: 6,969 Square Feet
    Details
    • Parcel number: 090911570460

    Construction

    Type & style
    • Home type: SingleFamily
    • Architectural style: Conventional
    Materials
    • Roof: Shake / Shingle
    Condition
    • Year built: 1955

    Community & HOA

    Location
    • Region: Baltimore

    Financial & listing details

    • Price per square foot: $190/sqft
    • Tax assessed value: $243,700
    • Annual tax amount: $3,493

    Price history

    DateEventPrice
    5/27/2021Sold$300,000$157/sqft
    Source: Public Record Report a problem
    3/5/2021Listed for sale$300,000+20%$157/sqft
    Source: Keller Williams Integrity #MDBC520738 Report a problem
    4/17/2007Sold$249,900+155%$131/sqft
    Source: Public Record Report a problem
    6/10/1997Sold$98,000$51/sqft
    Source: Public Record Report a problem

    Public tax history

    YearProperty taxesTax assessment
    2025$3,493 +24.9%$243,700 +5.6%
    2024$2,796 +6%$230,700 +6%
    2023$2,639 +6.4%$217,700 +6.4%
    2022$2,481 +1.4%$204,700 +1.4%
    2021$2,446 +1.4%$201,833 +1.4%
    2020$2,411 +1.5%$198,967 +1.5%
    2019$2,377 +3.3%$196,100 +3.3%
    2018$2,302 +3.4%$189,900 +3.4%
    2017$2,226 -12.2%$183,700 +3.5%
    2016$2,536 $177,500
    2015$2,536 $177,500
    2014$2,536 $177,500 -13.9%
    2013-- $206,200
    2012-- $206,200
    2011-- $206,200 -14.7%
    2010-- $241,850 +14.3%
    2009-- $211,570 +16.7%
    2008-- $181,290 +20.1%
    2007-- $151,010 +8.4%
    2006-- $139,360 +9.1%
    2005-- $127,710 +10%
    2004-- $116,060 +2%
    2003-- $113,836 +2%
    2002-- $111,613 +2%
    2001-- $109,390
    Find assessor info on the county website

    Neighborhood: 21234

    Nearby schools

    GreatSchools rating
    Schools provided by the listing agent
    • Elementary: VILLA CRESTA
    • Middle: PARKVILLE MIDDLE & CENTER OF TECHNOLOGY
    • High: PARKVILLE HIGH & CENTER FOR MATH/SCIENCE

    Source: The MLS. This data may not be complete. We recommend contacting the local school district to confirm school assignments for this home.

    Get a cash offer in 3 minutes
    Find out how much your home could sell for in as little as 3 minutes with a no-obligation cash offer.
    Estimated market value
    $362,400
    Get a cash offer in 3 minutes
    Find out how much your home could sell for in as little as 3 minutes with a no-obligation cash offer.
    Estimated market value
    $362,400