Welcome to this meticulously maintained and updated family home, nestled on a quiet cul-de-sac in highly sought-after Bakertown Woods! Boasting 4 bedrooms and 2.5 Baths, this property truly checks all the boxes for comfortable, modern living.
Step inside to find hardwood floors throughout the main level, along with a main-level office perfect for remote work or study. The formal dining room offers a bright and elegant space for hosting guests or enjoying family dinners.
The kitchen is a dream for any home chef—featuring granite countertops, stainless steel appliances, plenty of cabinet space, and a functional layout ideal for cooking and entertaining. With open sightlines to the living area, it's perfect for staying connected while preparing meals.
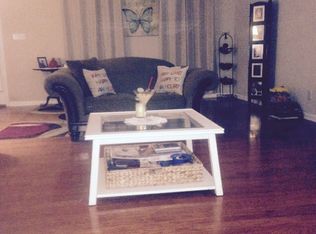
The living room is warm and inviting, anchored by a beautiful brick gas fireplace that adds charm and character. With abundant natural light and easy flow from the kitchen, it's the perfect space for relaxing with family or entertaining guests.
Upstairs, you'll find three spacious bedrooms plus a large bonus room, ideal for a playroom, media room, or guest suite. All brand new plush carpet throughout the upstairs. The luxurious primary suite includes a walk-in closet and a spa-like en-suite bath with a jacuzzi tub, double vanity sinks, and a walk-in shower.
Step outside into a fully fenced, private backyard oasis. Enjoy the expansive deck, cozy firepit, and a spacious, air-conditioned outbuilding that currently serves as a home gym but would also make a great home office, workshop, or storage space. Ample additional storage in your extra deep two car garage with tall ceilings.
Both HVAC Units have been recently replaced (2022)
Conveniently located near top-rated schools, shopping, dining, and parks, this home offers the perfect combination of comfort, style, and location.
Schedule your private showing today—this West Knoxville gem won't last long!
Closed
Zillow last checked:
Listing updated:
Bought with:
Taylor Clay, 355394
The Real Estate Depot, LLC
Source: RealTracs MLS as distributed by MLS GRID,MLS#: 3101331
Price history
| Date | Event | Price |
|---|---|---|
| 12/3/2025 | Sold | $475,000-3%$188/sqft |
Source:  RealTracs MLS as distributed by MLS GRID #3101331 Report a problem RealTracs MLS as distributed by MLS GRID #3101331 Report a problem | ||
| 10/7/2025 | Pending sale | $489,900$194/sqft |
Source:  East Tennessee Realtors #1314623 Report a problem East Tennessee Realtors #1314623 Report a problem | ||
| 9/25/2025 | Price change | $489,900-2%$194/sqft |
Source: East Tennessee Realtors #1314623 Report a problem | ||
| 9/8/2025 | Listed for sale | $499,900+90.6%$198/sqft |
Source: East Tennessee Realtors #1314623 Report a problem | ||
| 11/1/2016 | Sold | $262,300+1%$104/sqft |
Source: RealTracs MLS as distributed by MLS GRID #2861931 Report a problem | ||
| 8/26/2016 | Price change | $259,800-1.9%$103/sqft |
Source: Keller Williams - Farragut/Hardin Valley #974922 Report a problem | ||
| 8/12/2016 | Price change | $264,900-1.9%$105/sqft |
Source: Keller Williams - Farragut/Hardin Valley #974922 Report a problem | ||
| 6/7/2016 | Price change | $269,900-1.8%$107/sqft |
Source: Realty Executives Associates #958706 Report a problem | ||
| 5/23/2016 | Price change | $274,900-1.8%$109/sqft |
Source: Realty Executives Associates #958706 Report a problem | ||
| 5/10/2016 | Price change | $279,900-1.8%$111/sqft |
Source: Realty Executives Associates #958706 Report a problem | ||
| 3/31/2016 | Price change | $284,900+1.8%$113/sqft |
Source: Realty Executives Associates #958706 Report a problem | ||
| 2/26/2016 | Listed for sale | $279,900+3.7%$111/sqft |
Source: Owner Report a problem | ||
| 8/24/2015 | Listing removed | $269,900$107/sqft |
Source: Owner Report a problem | ||
| 6/16/2015 | Listed for sale | $269,900+17.9%$107/sqft |
Source: Owner Report a problem | ||
| 7/12/2013 | Sold | $229,000-0.4%$91/sqft |
Source: East Tennessee Realtors #832198 Report a problem | ||
| 5/28/2013 | Price change | $229,900-2.1%$91/sqft |
Source: Smart Realty #832198 Report a problem | ||
| 5/1/2013 | Price change | $234,900-1.3%$93/sqft |
Source: Smart Realty #832198 Report a problem | ||
| 4/13/2013 | Price change | $237,900-0.8%$94/sqft |
Source: Smart Realty #832198 Report a problem | ||
| 3/5/2013 | Price change | $239,900-1.9%$95/sqft |
Source: Smart Realty #832198 Report a problem | ||
| 2/26/2013 | Price change | $244,500-2.2%$97/sqft |
Source: Smart Realty #832198 Report a problem | ||
| 2/16/2013 | Listed for sale | $249,900+4.1%$99/sqft |
Source: Smart Realty #832198 Report a problem | ||
| 7/31/2012 | Sold | $240,000-0.8%$95/sqft |
Source: Agent Provided Report a problem | ||
| 2/28/2012 | Listed for sale | $242,000+3%$96/sqft |
Source: Alliance Sothebys International Realt #791111 Report a problem | ||
| 1/7/2008 | Sold | $235,000$93/sqft |
Source: Public Record Report a problem | ||

Get a cash offer in 3 minutes
Find out how much your home could sell for in as little as 3 minutes with a no-obligation cash offer.
Estimated market value
$485,200
