Bellevue is calling you! Situated on a large, flat corner lot with a rear-entry garage, this property features over $60,000 in recent renovations. Updates include a brand new fully renovated master bathroom with separate soaking tub and shower, double vanity, and walk-in closet. Enjoy new hardwoods in the front office and living room, matching refinished hardwoods throughout the main level, and fresh carpeting in the bedrooms, hallways, and bonus room. This home offers a perfect balance of formal and casual spaces. A grand entryway leads to a dedicated office/library and dining room, while the modern eat-in kitchen features updated stainless steel appliances, a brand-new oven, a bay window, and a center island, perfect for gathering. The kitchen opens seamlessly to the living room, creating an ideal space for entertaining or relaxing. For additional living space, the sprawling bonus room includes a full bath and is perfect for a variety of activities, including a home gym coupled with media and lounge space for recreation. Outside, the large back deck overlooks a spacious yard, ideal for relaxing on cool summer evenings. Located with convenient access to Warner Parks, Natchez Trace State Park, the Ford Ice Center, the YMCA, and all your favorite Bellevue amenities, this home is truly exceptional.
Closed
$715,000
7600 River Fork Dr, Nashville, TN 37221
4beds
3,161sqft
Single Family Residence, Residential
Built in 1997
0.29 Acres Lot
$714,900 Zestimate®
$226/sqft
$3,371 Estimated rent
Home value
$714,900
$679,000 - $751,000
$3,371/mo
Zestimate® history
Owner options
List your home for rent
$3,371/mo
Rent Zestimate®
Find your next renter with Zillow Rental Manager. Plus, with online applications, you can quickly screen prospective tenants – for free.
$3,371/mo
Rent Zestimate®
Refinance and save
$4,239/mo
Est. payment
Refinancing to a lower rate could help reduce your monthly payments and save thousands over the life of the loan.
$4,239/mo
Est. payment
Explore your selling options
Work with a Zillow partner agent
Leverage their expertise and Zillow's premium Showcase listings to get your home seen by more buyers.
Get startedList with your own agent
Get your home in front of millions of buyers by listing it on Zillow.
Learn how to do itSell it yourself
Take full control of how buyers see your home on Zillow by listing For Sale by Owner (FSBO).
List your homeWhat's special
Walk-in closetBrand-new ovenRear-entry garageModern eat-in kitchenGrand entrywayUpdated stainless steel appliancesLarge flat corner lot
Zillow last checked:
Listing updated:
Listed by:
Alex Helton 615-422-8000,
Compass RE
Bought with:
Max Curtis, 383101
Compass RE
Source: RealTracs MLS as distributed by MLS GRID,MLS#: 3181746
Facts & features
Interior
Bedrooms & bathrooms
- Bedrooms: 4
- Bathrooms: 4
- Full bathrooms: 3
- 1/2 bathrooms: 1
Bedroom 1
- Features: Suite
- Level: Suite
- Area: 240 Square Feet
- Dimensions: 16x15
Bedroom 2
- Area: 144 Square Feet
- Dimensions: 12x12
Bedroom 3
- Area: 156 Square Feet
- Dimensions: 12x13
Bedroom 4
- Area: 143 Square Feet
- Dimensions: 13x11
Primary bathroom
- Features: Double Vanity
- Level: Double Vanity
Den
- Area: 288 Square Feet
- Dimensions: 18x16
Dining room
- Features: Formal
- Level: Formal
- Area: 144 Square Feet
- Dimensions: 12x12
Kitchen
- Features: Eat-in Kitchen
- Level: Eat-in Kitchen
- Area: 231 Square Feet
- Dimensions: 21x11
Living room
- Features: Formal
- Level: Formal
- Area: 210 Square Feet
- Dimensions: 15x14
Recreation room
- Features: Other
- Level: Other
- Area: 330 Square Feet
- Dimensions: 22x15
Heating
- Central, Natural Gas
Cooling
- Central Air, Electric
Appliances
- Included: Built-In Electric Oven, Gas Range, Dishwasher, Microwave, Refrigerator
Features
- Ceiling Fan(s), Entrance Foyer, Redecorated, Walk-In Closet(s)
- Flooring: Carpet, Wood, Tile
- Basement: Crawl Space
- Number of fireplaces: 1
- Fireplace features: Family Room
Interior area
- Total structure area: 3,161
- Total interior livable area: 3,161 sqft
- Finished area above ground: 3,161
Property
Parking
- Total spaces: 2
- Parking features: Garage Faces Rear, Aggregate, Driveway
- Attached garage spaces: 2
- Has uncovered spaces: Yes
Features
- Levels: Two
- Stories: 2
- Patio & porch: Deck
Lot
- Size: 0.29 Acres
- Dimensions: 73 x 115
Details
- Parcel number: 141140A03400CO
- Special conditions: Standard
Construction
Type & style
- Home type: SingleFamily
- Architectural style: Traditional
- Property subtype: Single Family Residence, Residential
Materials
- Brick
- Roof: Asphalt
Condition
- New construction: No
- Year built: 1997
Utilities & green energy
- Sewer: Public Sewer
- Water: Public
- Utilities for property: Electricity Available, Natural Gas Available, Water Available
Community & HOA
Community
- Subdivision: Hanover Park Of Sheffield
HOA
- Has HOA: Yes
- HOA fee: $20 monthly
Location
- Region: Nashville
Financial & listing details
- Price per square foot: $226/sqft
- Tax assessed value: $642,700
- Annual tax amount: $3,184
- Date on market: 4/23/2026
- Electric utility on property: Yes
Price history
| Date | Event | Price |
|---|---|---|
| 5/27/2026 | Sold | $715,000-1.9%$226/sqft |
Source:  RealTracs MLS as distributed by MLS GRID #3181746 Report a problem RealTracs MLS as distributed by MLS GRID #3181746 Report a problem | ||
| 5/20/2026 | Pending sale | $729,000$231/sqft |
Source: RealTracs MLS as distributed by MLS GRID #3181746 Report a problem | ||
| 4/29/2026 | Contingent | $729,000$231/sqft |
Source: RealTracs MLS as distributed by MLS GRID #3181746 Report a problem | ||
| 4/24/2026 | Listed for sale | $729,000-1.4%$231/sqft |
Source: RealTracs MLS as distributed by MLS GRID #3181746 Report a problem | ||
| 12/9/2025 | Listing removed | $739,500$234/sqft |
Source: RealTracs MLS as distributed by MLS GRID #3032467 Report a problem | ||
| 11/6/2025 | Price change | $739,500-1.4%$234/sqft |
Source: RealTracs MLS as distributed by MLS GRID #3032467 Report a problem | ||
| 10/23/2025 | Listed for sale | $750,000+120.6%$237/sqft |
Source: RealTracs MLS as distributed by MLS GRID #3032467 Report a problem | ||
| 6/20/2017 | Sold | $340,000+10%$108/sqft |
Source: Public Record Report a problem | ||
| 12/18/2014 | Sold | $309,000+12.4%$98/sqft |
Source: Public Record Report a problem | ||
| 7/30/2012 | Sold | $275,000-3.2%$87/sqft |
Source: RealTracs MLS as distributed by MLS GRID #1341345 Report a problem | ||
| 2/26/2012 | Listed for sale | $284,000+1.8%$90/sqft |
Source: Jennette, REALTORS #1341345 Report a problem | ||
| 4/20/2010 | Sold | $279,000-7%$88/sqft |
Source: Public Record Report a problem | ||
| 7/18/2006 | Sold | $300,000$95/sqft |
Source: Public Record Report a problem | ||
Public tax history
| Year | Property taxes | Tax assessment |
|---|---|---|
| 2025 | $4,470 +40.4% | $160,675 +47.5% |
| 2024 | $3,184 | $108,950 |
| 2023 | $3,184 | $108,950 |
| 2022 | $3,184 -1% | $108,950 |
| 2021 | $3,217 -1% | $108,950 +27% |
| 2020 | $3,250 +37.5% | $85,800 |
| 2019 | $2,364 | $85,800 |
| 2018 | $2,364 | $85,800 |
| 2017 | $2,364 | $85,800 +25.3% |
| 2016 | $2,364 -12% | $68,475 |
| 2015 | $2,687 | $68,475 |
| 2014 | $2,687 | $68,475 |
| 2013 | -- | $68,475 -1.7% |
| 2012 | -- | $69,675 |
| 2011 | -- | $69,675 |
| 2010 | -- | $69,675 |
| 2009 | -- | $69,675 +9% |
| 2008 | -- | $63,900 |
| 2007 | -- | $63,900 |
| 2006 | -- | -- |
| 2005 | -- | -- |
| 2004 | -- | -- |
| 2003 | -- | -- |
| 2002 | -- | -- |
| 2001 | -- | -- |
| 2000 | -- | -- |
Find assessor info on the county website
Neighborhood: Hanover Park
Nearby homes
- $679,2004 bd4 ba3.1k sqft7701 Hansrote Cv, Nashville, TN 37221Off Market
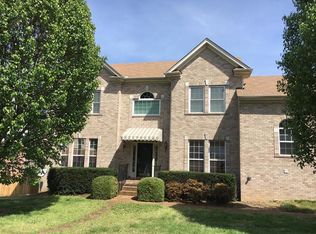
- $760,1004 bd4 ba4.2k sqft7604 River Fork Dr, Nashville, TN 37221Off Market
- $670,0004 bd3 ba3.2k sqft7705 Hansrote Cv, Nashville, TN 37221Off Market
- $696,5004 bd3 ba3.3k sqft7601 River Fork Dr, Nashville, TN 37221Off Market
- $733,1004 bd4 ba3.4k sqft7700 Hansrote Cv, Nashville, TN 37221Off Market
- $741,6005 bd4 ba4.2k sqft7608 River Fork Dr, Nashville, TN 37221Off Market
- $831,6005 bd4 ba3.6k sqft7704 Hansrote Cv, Nashville, TN 37221Off Market
- $663,1004 bd3 ba3.1k sqft7709 Hansrote Cv, Nashville, TN 37221Off Market
Nearby schools
GreatSchools rating
- 8/10Harpeth Valley Elementary SchoolGrades: PK-5Distance: 1.2 mi
- 6/10Bellevue Middle SchoolGrades: 6-8Distance: 2.3 mi
- 5/10James Lawson High SchoolGrades: 9-12Distance: 1.3 mi
Schools provided by the listing agent
- Elementary: Harpeth Valley Elementary
- Middle: Bellevue Middle
- High: James Lawson High School
Source: RealTracs MLS as distributed by MLS GRID. This data may not be complete. We recommend contacting the local school district to confirm school assignments for this home.
Get a cash offer in 3 minutes
Find out how much your home could sell for in as little as 3 minutes with a no-obligation cash offer.
Estimated market value
$714,900
Get a cash offer in 3 minutes
Find out how much your home could sell for in as little as 3 minutes with a no-obligation cash offer.
Estimated market value
$714,900
- Tennessee
- Davidson County
- Nashville
- 37221
- Hanover Park
- 7600 River Fork Dr
Nearby cities
Nearby neighborhoods
Nearby zip codes
Other Nashville Topics
