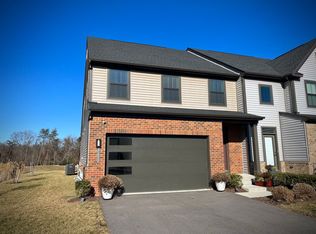
New Price! Don't miss this like-new & VALUE priced villa located in a premier 55+ water-oriented community! Only one owner must be 55+ (no minors under age 19). Move right into this beautifully maintained, move-in ready home. This end-of-group Griffin Hall floorplan is the largest available in the community. Designed for comfort and convenience, the main-level primary suite provides true one-level living with the primary suite and laundry on the main level, (minimal stairs for everyday living), while the upper-level features three additional bedrooms, a full bath, and a versatile loft area—perfect for your guests, extended families, hobbies, or a home office. Enjoy modern finishes throughout: kitchen with granite counters, stainless steel appliances, gas cooking, hardwood floors, primary bath with walk-in shower and dual sink vanity, laundry/mud room off garage, a covered rear deck for serene outdoor relaxation, and the privacy of an end-unit location. The finished walk-out basement with a full bath is ideal for entertaining or flex space. A two-car garage and low-maintenance lifestyle complete the package. Motivated Seller.
Sold for $580,000
Zillow last checked:
Listing updated:
Bought with:
Randy Lusk, 645922
Real Broker, LLC - Annapolis
Source: Bright MLS,MLS#: MDAA2133240
Price history
| Date | Event | Price |
|---|---|---|
| 7/1/2026 | Sold | $580,000+1.9%$155/sqft |
Source:  Bright MLS #MDAA2133240 Report a problem Bright MLS #MDAA2133240 Report a problem | ||
| 5/18/2026 | Contingent | $569,000$152/sqft |
Source: Bright MLS #MDAA2133240 Report a problem | ||
| 5/14/2026 | Price change | $569,000-1.7%$152/sqft |
Source: Bright MLS #MDAA2133240 Report a problem | ||
| 3/30/2026 | Price change | $579,000-3.3%$155/sqft |
Source: Bright MLS #MDAA2133240 Report a problem | ||
| 3/20/2026 | Price change | $599,000-2.6%$160/sqft |
Source: Bright MLS #MDAA2133240 Report a problem | ||
| 3/6/2026 | Price change | $615,000-1.6%$165/sqft |
Source: Bright MLS #MDAA2133240 Report a problem | ||
| 1/16/2026 | Price change | $625,000+21.6%$167/sqft |
Source: Bright MLS #MDAA2133240 Report a problem | ||
| 2/12/2021 | Pending sale | $514,080$138/sqft |
Source: Bright MLS #MDAA452176 Report a problem | ||
| 2/8/2021 | Listing removed | -- |
Source: Bright MLS #MDAA452176 Report a problem | ||
| 12/15/2020 | Pending sale | $514,080$138/sqft |
Source: Bright MLS #MDAA452176 Report a problem | ||
Nearby homes
- $580,0004 bd3 ba2.1k sqft7600 Rossville Ln, Glen Burnie, MD 21060Sold
- $592,800-- bd3 ba2.7k sqft7602 Rossville Ln, Glen Burnie, MD 21060Off Market
- $549,600-- bd3 ba2.5k sqft7604 Rossville Ln, Glen Burnie, MD 21060Off Market
- $541,700-- bd-- ba-- sqft7209 Wolf Trap Court Caroline Villa Gln, Glen Burnie, MD 21060Off Market
Get a cash offer in 3 minutes
Find out how much your home could sell for in as little as 3 minutes with a no-obligation cash offer.
Estimated market value
$581,900
