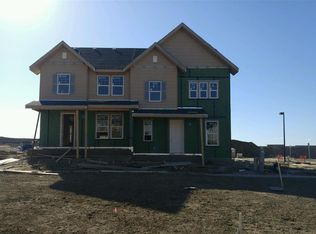
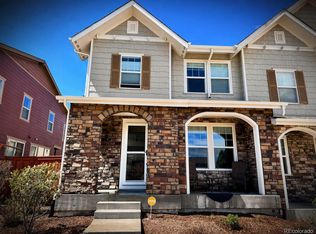
SCHEDULE A SHOWING ONLINE AT: showmojo.com/lh/57504a8053 Best lot in the neighborhood! Large grassed common area located right outside your front door and to the side, offering you privacy and space form your neighbors. Upon entering the home, you'll be welcomed by a bright and open layout, with 9 foot first-floor ceilings. Pass by the private den with double doors into the spacious great room with a custom tiled fireplace. Enjoy entertaining in the adjacent kitchen with a spacious double island, upgraded cabinets, quartz countertops, and stainless steel appliances, plus 100% waterproof vinyl flooring for easy maintenance. Retreat to your master suite and enjoy a large walk-in closet and stunning en-suite bath with white cabinets, beautiful countertops and a walk-in shower. Enjoy the large upstairs loft nestled in between the master, and other two bedrooms. The finished basement features a large recreation room with wet bar, bedroom, full bathroom, and storage. Great location near restaurants, shopping and more, by Heritage Eagle Golf Course and Red-tailed Hawk Park. Easy access to E470, plus the sought after Cherry Creek School District. Property shows like a model... a must see Water, sewer, trash, landscaping and snow removal included! No smoking. Pets are allowed at the owner's discretion with an additional deposit and references, however no dogs of an aggressive breed. The list of aggressive breeds can be found on our website at the following link: We are pledged to the letter and spirit of the U.S. Policy for the Achievement of Equal Housing Opportunity throughout the Nation. We encourage and support a program in which there are no barriers to obtaining housing because of Race, Color, Religion, Sex, Handicap, Familial Status, or National Origin. All applicants over the age of 18 must submit an individual rental application AND pay a non-refundable $50 application fee. The following criteria must be met in applying: TransUnion Vantage score of 620 or above. A score of 619 550 will require additional deposit and a risk administration fee. All scores below 550 will be declined. Gross income must be equal to 3 times the monthly rent. . Applicants must provide pay stubs covering 30 consecutive days of gross income. If self-employed, tax returns must be provided. No felony convictions of a violent or sexual nature or that involve methamphetamine or arson. Regarding previous rental history, no evictions or outstanding balances. Applicants will also be required to provide a copy of a valid form of identification. Before applying for the home please verify that the property is still available under the Available Properties tab. All application fees are nonrefundable. The accuracy of this ad and current availability of this property can only be verified by visiting www.ColoradoRPM.com. All other outside sources should be deemed unreliable. All photos are of the actual property unless noted are only representative of the size and space of the interior. Applicants must view the property in person to determine if the size and space of the property is acceptable to their needs and wants. To view this property, you must schedule a showing on our website at: No properties will be rented "sight unseen". We require at least one person that is going to be on the lease views the property before applying. If you are applying for a property without viewing it first, your application may be denied. IMPORTANT: Applicants will have 24 hours from the time they view the property to submit a completed application including the required documentation. Only complete applications will be considered. For questions and more information, please email: 2 Car Attached Garage Central A/C Finished Basement Gas Fireplace Private Fenced Yard Stove Washer/Dryer Wine Fridge
This property is off market, which means it's not currently listed for sale or rent on Zillow. This may be different from what's available on other websites or public sources.