Skip main navigation
Sold for $341,000
  • $341,000

    7600 Teal Dr SW, Huntsville, AL 35802

    5beds
    2,960sqft
    Single Family Residence
    Built in 1965
    0.37 Acres Lot
    $342,500 Zestimate®
    $115/sqft
    $2,812 Estimated rent

    Home value

    $342,500

    $319,000 - $366,000

    $2,812/mo

    Zestimate® history
    Loading
    Loading...

    Owner options

    List your home for rent

    $2,812/mo

    Rent Zestimate®

    Find your next renter with Zillow Rental Manager. Plus, with online applications, you can quickly screen prospective tenants – for free.

    Learn more

    $2,812/mo

    Rent Zestimate®

    Refinance and save

    $1,564/mo

    Est. payment

    Refinancing to a lower rate could help reduce your monthly payments and save thousands over the life of the loan.

    See today's rates

    $1,564/mo

    Est. payment

    Explore your selling options

    Work with a Zillow partner agent

    Leverage their expertise and Zillow's premium Showcase listings to get your home seen by more buyers.

    Get started

    List with your own agent

    Get your home in front of millions of buyers by listing it on Zillow.

    Learn how to do it

    Sell it yourself

    Take full control of how buyers see your home on Zillow by listing For Sale by Owner (FSBO).

    List your home

    What's special

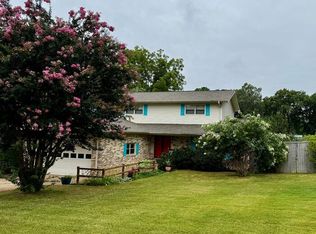
    5 BEDROOM MID-CENTURY MODERN home in desirable Fleming Hills offers over 2900 sq.ft. living area including MAIN-LEVEL Master Bedroom w/private bath and 4 spacious Bedrooms up! The inviting entry foyer opens to the 32x15 LR/DR and includes a floating metal 1960's era staircase to the second level. The remodeled kitchen includes all appliances plus 26x16 adjoining eating area with gas-log stone fireplace w/granite hearth and family room. All laminate hardwoods main level with NEW carpet upstairs. Outside entertaining space includes fenced corner lot with covered front porch plus multi-level rear deck w/hot-tub. 2-car garage with side RV parking pad and minutes to Martin Road gate to RSA!

    Zillow last checked:

    Listing updated:

    Listed by:

    Rod Schumann 256-337-7253,

    Legend Realty

    Bought with:

    Becky Fentress, 61507

    Fentress Real Estate

    Source: ValleyMLS,MLS#: 21908180MLS Logo

    Facts & features

    Interior

    Bedrooms & bathrooms
    • Bedrooms: 5
    • Bathrooms: 3
    • Full bathrooms: 1
    • 3/4 bathrooms: 1
    • 1/2 bathrooms: 1
    Rooms
    • Room types: Foyer, Master Bedroom, Living Room, Bedroom 2, Bedroom 3, Kitchen, Bedroom 4, Family Room, Laundry
    Primary bedroom
    • Features: Ceiling Fan(s), Laminate Floor
    • Level: First
    • Area: 195
    • Dimensions: 13 x 15
    Bedroom 2
    • Features: Ceiling Fan(s), Carpet
    • Level: Second
    • Area: 255
    • Dimensions: 15 x 17
    Bedroom 3
    • Features: Ceiling Fan(s), Carpet
    • Level: Second
    • Area: 225
    • Dimensions: 15 x 15
    Bedroom 4
    • Features: Ceiling Fan(s), Carpet
    • Level: Second
    • Area: 160
    • Dimensions: 10 x 16
    Bedroom 5
    • Features: Ceiling Fan(s), Carpet
    • Level: Second
    • Area: 255
    • Dimensions: 15 x 17
    Family room
    • Features: Fireplace, Laminate Floor
    • Level: First
    • Area: 416
    • Dimensions: 16 x 26
    Kitchen
    • Features: Laminate Floor
    • Level: First
    • Area: 99
    • Dimensions: 9 x 11
    Living room
    • Features: Crown Molding, Laminate Floor
    • Level: First
    • Area: 480
    • Dimensions: 15 x 32
    Laundry room
    • Features: Pantry, Tile, Utility Sink
    • Level: First
    • Area: 50
    • Dimensions: 5 x 10
    Heating
    • Central 2, Electric, Natural Gas
    Cooling
    • Central 2, Electric
    Appliances
    • Included: Dishwasher, Disposal, Double Oven, Electric Water Heater, Range, Refrigerator
    Features
    • Basement: Crawl Space
    • Number of fireplaces: 1
    • Fireplace features: Gas Log, One
    Interior area
    • Total interior livable area: 2,960 sqft

    Property

    Parking
    • Parking features: Garage-Two Car, Garage Faces Front, Driveway-Concrete, Parking Pad, RV Access/Parking, Corner Lot
    Features
    • Levels: Two
    • Stories: 2
    • Patio & porch: Covered Porch, Deck, Front Porch
    • Exterior features: Curb/Gutters, Sidewalk
    Lot
    • Size: 0.37 Acres
    • Dimensions: 135 x 110 x 143 x 126
    Details
    • Parcel number: 1707251000026000

    Construction

    Type & style
    • Home type: SingleFamily
    • Property subtype: Single Family Residence
    Condition
    • New construction: No
    • Year built: 1965

    Utilities & green energy

    • Sewer: Public Sewer
    • Water: Public

    Community & HOA

    Community
    • Features: Curbs
    • Subdivision: Fleming Hills
    HOA
    • Has HOA: No
    Location
    • Region: Huntsville

    Financial & listing details

    • Price per square foot: $115/sqft
    • Tax assessed value: $252,200
    • Annual tax amount: $1,415
    • Date on market: 1/23/2026

    Price history

    DateEventPrice
    4/21/2026Listing removed$2,750$1/sqft
    Source: ValleyMLS #21915122 Report a problem
    4/14/2026Listed for rent$2,750$1/sqft
    Source: ValleyMLS #21915122 Report a problem
    4/6/2026Sold$341,000-5.3%$115/sqft
    Source: ValleyMLS #21908180 Report a problem
    2/28/2026Contingent$360,000$122/sqft
    Source: ValleyMLS #21908180 Report a problem
    2/14/2026Listed for sale$360,000$122/sqft
    Source: ValleyMLS #21908180 Report a problem
    2/3/2026Contingent$360,000$122/sqft
    Source: ValleyMLS #21908180 Report a problem
    1/23/2026Listed for sale$360,000+63.6%$122/sqft
    Source: ValleyMLS #21908180 Report a problem
    5/29/2020Sold$220,000+0%$74/sqft
    Source: ValleyMLS #1138300 Report a problem
    4/2/2020Listed for sale$219,900+16%$74/sqft
    Source: CRYE-LEIKE REALTORS - Hsv #1138300 Report a problem
    9/23/2016Listing removed$189,500$64/sqft
    Source: RE/MAX Unlimited #1040612 Report a problem
    7/7/2016Price change$189,500-2.1%$64/sqft
    Source: RE/MAX Unlimited #1040612 Report a problem
    5/21/2016Price change$193,500-2%$65/sqft
    Source: RE/MAX Unlimited #1040612 Report a problem
    3/23/2016Listed for sale$197,500+381.7%$67/sqft
    Source: Re/Max Unlimited #1040612 Report a problem
    8/29/2007Sold$41,000$14/sqft
    Source: Public Record Report a problem

    Public tax history

    YearProperty taxesTax assessment
    2025$1,415 +3%$25,220 +2.9%
    2024$1,374 $24,520
    2023$1,374 +25%$24,520 +24%
    2022$1,099 -49.5%$19,780 -47.3%
    2021$2,177 +118.1%$37,540 +108.1%
    2020$998 +3%$18,040 +2.9%
    2019$969 $17,540 +0.7%
    2018$969 +0.7%$17,420
    2017$962 $17,420 -18.8%
    2016$962 -19.6%$21,460
    2015$1,197 +5%$21,460 +4.8%
    2014$1,140 $20,480 -6.1%
    2013-- $21,820
    2012-- $21,820
    2011-- $21,820
    Find assessor info on the county website

    Neighborhood: Chaffee

    Nearby schools

    GreatSchools rating
    Schools provided by the listing agent
    • Elementary: Chaffee
    • Middle: Whitesburg
    • High: Grissom High School

    Source: ValleyMLS. This data may not be complete. We recommend contacting the local school district to confirm school assignments for this home.

    Get a cash offer in 3 minutes
    Find out how much your home could sell for in as little as 3 minutes with a no-obligation cash offer.
    Estimated market value
    $342,500
    Get a cash offer in 3 minutes
    Find out how much your home could sell for in as little as 3 minutes with a no-obligation cash offer.
    Estimated market value
    $342,500