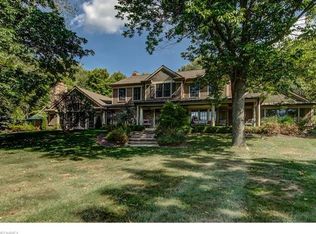
A remarkable gated estate located on one of the most sought after streets in the Chagrin Valley! This 7+ acre compound has a long private driveway which is bordered by your own private lake offering a serene setting second to none! The grand English manor house is perfect for entertaining and offers remarkable quality and attention to detail! A two story foyer with a spectacular curved staircase sets the mood for this house! Located off of the foyer is the impressive formal dining room with built-in display cabinets, the great room, and the handsome paneled library! The great room is impressive with a two story beamed ceiling, handsome stone fireplace, and magnificent windows overlooking the breathtaking backyard. The library is simply magnificent with a wet bar, fireplace, and a private turreted staircase which leads to the lower level. You will find an updated gourmet kitchen as well as a glass walled sunroom on the first floor as well. A front and rear staircase lead to the expansive second floor which features 4 bedroom suites, a private den, and a gracious landing. The owner's suite is private and offers a gorgeous bedroom area with fireplace, huge walk-in dressing room with custom built-ins, and a truly impressive bathroom. The walk-out lower level has additional entertaining space including a pub room with bar and fireplace, a huge club room, and an exercise room with access to a full bathroom. Summers will be enjoyed entertaining on the rear patio or deck, swimming in the in-ground pool, or playing a game of tennis. There are glorious gardens, lovely foliage for privacy, and an expansive rear motor court for parking. If you are looking for a private estate on the door, steps of Chagrin Falls, then this is the property for you.
Closed
$1,500,000
7600 Twin Lakes Trl, Chagrin Falls, OH 44022
4beds
9,846sqft
Single Family Residence
Built in 1982
7.5 Acres Lot
$1,518,400 Zestimate®
$152/sqft
$6,128 Estimated rent
Home value
$1,518,400
Estimated sales range
Not available
$6,128/mo
Zestimate® history
Owner options
List your home for rent
$6,128/mo
Rent Zestimate®
Find your next renter with Zillow Rental Manager. Plus, with online applications, you can quickly screen prospective tenants – for free.
$6,128/mo
Rent Zestimate®
Refinance and save
$10,471/mo
Est. payment
Refinancing to a lower rate could help reduce your monthly payments and save thousands over the life of the loan.
$10,471/mo
Est. payment
Explore your selling options
Work with a Zillow partner agent
Leverage their expertise and Zillow's premium Showcase listings to get your home seen by more buyers.
Get startedList with your own agent
Get your home in front of millions of buyers by listing it on Zillow.
Learn how to do itSell it yourself
Take full control of how buyers see your home on Zillow by listing For Sale by Owner (FSBO).
List your homeWhat's special
In-ground poolPrivate denRear patio or deckHuge club roomPrivate turreted staircaseHandsome paneled libraryImpressive bathroom
Zillow last checked:
Listing updated:
Listed by:
Adam S Kaufman 216-831-7370 adamkaufman@howardhanna.com,
Howard Hanna
Bought with:
Karen A Eagle, 2011002668
Elite Sotheby's International Realty
Source: MLS Now,MLS#: 5197232Originating MLS: Akron Cleveland Association of REALTORS
Facts & features
Interior
Bedrooms & bathrooms
- Bedrooms: 4
- Bathrooms: 7
- Full bathrooms: 5
- 1/2 bathrooms: 2
- Main level bathrooms: 2
Primary bedroom
- Description: Flooring: Wood
- Features: Fireplace
- Level: Second
- Dimensions: 14.00 x 13.00
Bedroom
- Description: Flooring: Carpet
- Level: Second
- Dimensions: 18 x 17
Bedroom
- Description: Flooring: Carpet
- Level: Second
- Dimensions: 17 x 15
Bedroom
- Description: Can be used as a bedroom or bonus room.,Flooring: Carpet
- Features: Bookcases
- Level: Second
- Dimensions: 34 x 18
Primary bathroom
- Description: Flooring: Tile
- Level: Second
- Dimensions: 34.00 x 20.00
Den
- Description: Flooring: Carpet
- Features: Fireplace
- Level: Second
- Dimensions: 18 x 11
Dining room
- Description: Flooring: Wood
- Features: Built-in Features
- Level: First
- Dimensions: 34.00 x 17.00
Eat in kitchen
- Description: Flooring: Wood
- Features: Beamed Ceilings
- Level: First
- Dimensions: 18.00 x 16.00
Entry foyer
- Description: Flooring: Wood
- Level: First
- Dimensions: 17.00 x 16.00
Exercise room
- Description: Flooring: Carpet
- Level: Lower
- Dimensions: 20 x 20
Family room
- Description: Flooring: Carpet
- Features: Wet Bar, Built-in Features, Fireplace
- Level: Lower
- Dimensions: 25 x 18
Great room
- Description: Flooring: Wood
- Features: Beamed Ceilings, Fireplace, Vaulted Ceiling(s)
- Level: First
- Dimensions: 18.00 x 18.00
Kitchen
- Description: Flooring: Wood
- Level: First
- Dimensions: 17.00 x 15.00
Laundry
- Description: Flooring: Ceramic Tile
- Features: Built-in Features
- Level: First
- Dimensions: 23.00 x 19.00
Library
- Description: Flooring: Wood
- Features: Built-in Features, Fireplace
- Level: First
- Dimensions: 20.00 x 17.00
Other
- Description: Master Closet,Flooring: Wood
- Features: Built-in Features
- Level: Second
- Dimensions: 25.00 x 18.00
Other
- Level: Lower
- Dimensions: 20.00 x 18.00
Recreation
- Description: Flooring: Carpet
- Level: Lower
- Dimensions: 33 x 18
Sunroom
- Description: Flooring: Stone
- Features: Beamed Ceilings, Fireplace
- Level: First
- Dimensions: 30.00 x 25.00
Sunroom
- Description: Flooring: Wood
- Features: Fireplace
- Level: First
- Dimensions: 20.00 x 17.00
Heating
- Electric, Forced Air, Heat Pump, Oil, Zoned
Cooling
- Central Air
Features
- Basement: Full,Finished,Walk-Out Access
- Number of fireplaces: 5
Interior area
- Total structure area: 9,846
- Total interior livable area: 9,846 sqft
- Finished area above ground: 7,088
- Finished area below ground: 2,758
Property
Parking
- Parking features: Attached, Detached, Garage, Garage Door Opener, Heated Garage, Paved
- Attached garage spaces: 4
Accessibility
- Accessibility features: None
Features
- Levels: Two
- Stories: 2
- Patio & porch: Deck, Patio
- Has private pool: Yes
- Pool features: In Ground
- Fencing: Chain Link
- Has view: Yes
- View description: Lake, Trees/Woods, Water
- Has water view: Yes
- Water view: Lake,Water
Lot
- Size: 7.5 Acres
- Dimensions: 305 x 1028
- Features: Cul-De-Sac, Pond on Lot, Wooded
Details
- Parcel number: 26055390
- Special conditions: Standard
Construction
Type & style
- Home type: SingleFamily
- Architectural style: Tudor
- Property subtype: Single Family Residence
Materials
- Stucco
- Roof: Shake
Condition
- Year built: 1982
Details
- Warranty included: Yes
Utilities & green energy
- Sewer: Septic Tank
- Water: Well
Community & HOA
HOA
- Has HOA: Yes
- Services included: Common Area Maintenance, Other
- HOA fee: $600 annually
- HOA name: Twin Lakes Assoc.
Location
- Region: Chagrin Falls
Financial & listing details
- Price per square foot: $152/sqft
- Tax assessed value: $1,777,500
- Annual tax amount: $30,965
- Date on market: 3/30/2026
- Cumulative days on market: 16 days
- Listing agreement: Exclusive Right To Sell
Price history
| Date | Event | Price |
|---|---|---|
| 5/6/2026 | Sold | $1,500,000-16.7%$152/sqft |
Source: Public Record Report a problem | ||
| 4/15/2026 | Pending sale | $1,800,000$183/sqft |
Source: MLS Now #5197232 Report a problem | ||
| 3/30/2026 | Listed for sale | $1,800,000-5.3%$183/sqft |
Source: MLS Now #5197232 Report a problem | ||
| 9/11/2020 | Sold | $1,900,000+58.3%$193/sqft |
Source: Public Record Report a problem | ||
| 5/31/2013 | Sold | $1,200,000-12.7%$122/sqft |
Source:  MLS Now #3304186 Report a problem MLS Now #3304186 Report a problem | ||
| 10/25/2012 | Price change | $1,375,000-5.2%$140/sqft |
Source: Howard Hanna - Pepper Pike Eton #3304186 Report a problem | ||
| 3/28/2012 | Price change | $1,450,000-9.1%$147/sqft |
Source: Howard Hanna - Pepper Pike Eton #3304186 Report a problem | ||
| 8/21/2011 | Price change | $1,595,000-11.1%$162/sqft |
Source: Howard Hanna - Pepper Pike #3117810 Report a problem | ||
| 6/20/2011 | Price change | $1,795,000-9.8%$182/sqft |
Source: Howard Hanna - Pepper Pike #3117810 Report a problem | ||
| 1/15/2011 | Price change | $1,990,000-10.6%$202/sqft |
Source: Howard Hanna - Pepper Pike #3117810 Report a problem | ||
| 3/31/2010 | Listed for sale | $2,225,000+48.3%$226/sqft |
Source: Howard Hanna Real Estate Services Pepper Pike #3117810 Report a problem | ||
| 1/20/2005 | Sold | $1,500,000$152/sqft |
Source: Public Record Report a problem | ||
Public tax history
| Year | Property taxes | Tax assessment |
|---|---|---|
| 2025 | $30,965 +9.7% | $622,130 |
| 2024 | $28,215 -0.9% | $622,130 |
| 2023 | $28,461 +18.8% | $622,130 +40.8% |
| 2022 | $23,959 +0.3% | $441,980 |
| 2021 | $23,887 -4.7% | $441,980 |
| 2020 | $25,067 +1.3% | $441,980 +8.5% |
| 2019 | $24,745 -1.1% | $407,370 |
| 2018 | $25,018 +1.8% | $407,370 |
| 2017 | $24,571 -5.5% | $407,370 -1.2% |
| 2016 | $25,999 +5.2% | $412,370 |
| 2015 | $24,706 +3% | $412,370 |
| 2014 | $23,988 -0.6% | $412,370 |
| 2013 | $24,142 +3.9% | $412,370 |
| 2012 | $23,234 0% | $412,370 |
| 2011 | $23,240 -6.7% | $412,370 -9.6% |
| 2010 | $24,896 +5.7% | $456,330 |
| 2009 | $23,557 +1.8% | $456,330 |
| 2008 | $23,142 +1.5% | $456,330 |
| 2007 | $22,796 0% | $456,330 |
| 2006 | $22,797 +0% | $456,330 |
| 2005 | $22,790 +13.5% | $456,330 +10.5% |
| 2004 | $20,079 +1.5% | $413,150 |
| 2003 | $19,790 +7.7% | $413,150 |
| 2002 | $18,380 +3.8% | $413,150 +7.3% |
| 2001 | $17,707 +3.8% | $385,010 |
| 2000 | $17,059 -3.1% | $385,010 |
| 1999 | $17,606 | $385,010 |
Find assessor info on the county website
Neighborhood: 44022
Nearby homes
- $858,2005 bd4 ba3.3k sqft7630 Twin Lakes Trl, Chagrin Falls, OH 44022Off Market
- $2,085,7004 bd5 ba8.4k sqft7560 Twin Lakes Trl, Chagrin Falls, OH 44022Off Market
- $1,697,7005 bd4 ba3.9k sqft7540 Twin Lakes Trl, Chagrin Falls, OH 44022Off Market
- $1,653,7004 bd5 ba4.7k sqft7660 Twin Lakes Trl, Chagrin Falls, OH 44022Off Market
- $976,6004 bd4 ba2.9k sqft7675 Water Fall Trl, Chagrin Falls, OH 44022Off Market
- $440,7003 bd1 ba3.6k sqft15734 Hemlock Rd, Chagrin Falls, OH 44022Off Market
- $917,0004 bd4 ba3.6k sqft7635 Water Fall Trl, Chagrin Falls, OH 44022Off Market
- $1,718,1005 bd6 ba6.6k sqft7585 Twin Lakes Trl, Chagrin Falls, OH 44022Off Market
Nearby schools
GreatSchools rating
- NAWestwood Elementary SchoolGrades: K-2Distance: 3.7 mi
- 9/10West Geauga Middle SchoolGrades: 6-8Distance: 4.8 mi
- 10/10West Geauga High SchoolGrades: 9-12Distance: 4.6 mi
Schools provided by the listing agent
- District: West Geauga LSD - 2807
Source: MLS Now. This data may not be complete. We recommend contacting the local school district to confirm school assignments for this home.
Get a cash offer in 3 minutes
Find out how much your home could sell for in as little as 3 minutes with a no-obligation cash offer.
Estimated market value
$1,518,400
Get a cash offer in 3 minutes
Find out how much your home could sell for in as little as 3 minutes with a no-obligation cash offer.
Estimated market value
$1,518,400
- Ohio
- Geauga County
- Chagrin Falls
- 44022
- 7600 Twin Lakes Trl
Nearby cities
Nearby neighborhoods
Nearby zip codes
Other Chagrin Falls Topics
