Beautifully refreshed single-story home offering 2,235 square feet of low-maintenance, modern living in one of McKinney’s most desirable pockets. Featuring 4 spacious bedrooms, 2 full baths, and zero carpet, this layout was designed with both everyday ease and modern flexibility in mind. Inside, you’ll find brand-new luxury vinyl flooring stretching continuously throughout, paired with a fresh, neutral paint palette that fills every room with natural light. A dedicated flex room near the front serves as the perfect home office, playroom, or cozy secondary lounge. Living here feels light, effortless, and comfortable. Designed for anyone looking for step-free accessibility without sacrificing space, this layout keeps life connected while giving everyone room to spread out. Mornings start with sunlight streaming across smooth, easy-to-clean floors, while afternoons transition naturally to the outside. Sitting on a prime corner lot, the expansive backyard is ready for weekend BBQs, pet playtime, or simply unwinding under the Texas evening sky. Move-in-ready homes with this footprint, lot size, and level of fresh upgrades are rare in today’s McKinney market. Skip the hassle of immediate renovations—this one has already been updated for you.
For sale
$425,000
7600 Val Verde Dr, McKinney, TX 75071
4beds
2,235sqft
Single Family Residence
Built in 2005
9,583 Square Feet Lot
$-- Zestimate®
$190/sqft
$55/mo HOA
What's special
Zero carpetExpansive backyardPrime corner lotFresh neutral paint paletteBeautifully refreshed single-story homeStep-free accessibility
- 13 days
- 1,363
- 181
Likely to sell faster than
Zillow last checked:
Listing updated:
Listed by:
Lynda Roundtree 0588924 972-562-8883,
Real Broker, LLC 855-450-0442
Source: NTREIS,MLS#: 21381987
Facts & features
Interior
Bedrooms & bathrooms
- Bedrooms: 4
- Bathrooms: 2
- Full bathrooms: 2
Primary bedroom
- Features: Ceiling Fan(s), Walk-In Closet(s)
- Level: First
- Dimensions: 20 x 12
Bedroom
- Features: Ceiling Fan(s)
- Level: First
- Dimensions: 10 x 11
Bedroom
- Features: Ceiling Fan(s)
- Level: First
- Dimensions: 10 x 13
Bedroom
- Features: Ceiling Fan(s)
- Level: First
- Dimensions: 12 x 10
Primary bathroom
- Features: Built-in Features, Dual Sinks, Jetted Tub, Solid Surface Counters, Separate Shower, Walk-In Shower
- Level: First
- Dimensions: 12 x 9
Breakfast room nook
- Level: First
- Dimensions: 13 x 11
Dining room
- Level: First
- Dimensions: 11 x 14
Kitchen
- Features: Built-in Features, Walk-In Pantry
- Level: First
- Dimensions: 13 x 13
Living room
- Features: Ceiling Fan(s), Fireplace
- Level: First
- Dimensions: 26 x 14
Office
- Features: Built-in Features, Ceiling Fan(s)
- Level: First
- Dimensions: 13 x 10
Heating
- Central, Natural Gas
Cooling
- Central Air, Ceiling Fan(s), Electric
Appliances
- Included: Dishwasher, Disposal
- Laundry: Laundry in Utility Room
Features
- Chandelier, Decorative/Designer Lighting Fixtures
- Flooring: Ceramic Tile, Vinyl
- Windows: Window Coverings
- Has basement: No
- Number of fireplaces: 1
- Fireplace features: Gas
Interior area
- Total interior livable area: 2,235 sqft
Video & virtual tour
Property
Parking
- Total spaces: 2
- Parking features: Garage
- Attached garage spaces: 2
Features
- Levels: One
- Stories: 1
- Patio & porch: Covered
- Exterior features: Rain Gutters
- Pool features: None
- Fencing: Wood
Lot
- Size: 9,583 Square Feet
- Features: Corner Lot, Interior Lot
Details
- Parcel number: R834300A03301
Construction
Type & style
- Home type: SingleFamily
- Architectural style: Traditional,Detached
- Property subtype: Single Family Residence
- Attached to another structure: Yes
Materials
- Brick
- Foundation: Slab
- Roof: Composition
Condition
- Resale
- Year built: 2005
Utilities & green energy
- Sewer: Public Sewer
- Water: Public
- Utilities for property: Natural Gas Available, Sewer Available, Separate Meters, Water Available
Community & HOA
Community
- Features: Curbs
- Security: Security System, Smoke Detector(s)
- Subdivision: Virginia Parklands
HOA
- Has HOA: Yes
- Services included: Association Management, Maintenance Grounds
- HOA fee: $165 quarterly
- HOA name: Pincipal Management Group
- HOA phone: 214-368-4030
Location
- Region: Mckinney
Financial & listing details
- Price per square foot: $190/sqft
- Tax assessed value: $467,117
- Annual tax amount: $7,771
- Date on market: 9/24/2026
- Cumulative days on market: 14 days
- Listing terms: Cash,Conventional,FHA,VA Loan
Estimated market value
Not available
Estimated sales range
Not available
Not available
Price history
| Date | Event | Price |
|---|---|---|
| 9/24/2026 | Listed for sale | $425,000$190/sqft |
Source: NTREIS #21381987 Report a problem | ||
Public tax history
| Year | Property taxes | Tax assessment |
|---|---|---|
| 2025 | $1,885 | $444,804 +10% |
| 2024 | -- | $404,367 +10% |
| 2023 | $1,720 -52% | $367,606 +10% |
| 2022 | $3,582 -0.7% | $334,187 +10% |
| 2021 | $3,607 +0.2% | $303,806 +2.1% |
| 2020 | $3,601 -1.4% | $297,513 -2.3% |
| 2019 | $3,654 +2.8% | $304,502 +8.3% |
| 2018 | $3,554 +2.6% | $281,232 +4.1% |
| 2017 | $3,464 | $270,227 +9.8% |
| 2016 | $3,464 +1.5% | $246,148 +9.9% |
| 2015 | $3,414 | $224,067 +15.1% |
| 2014 | $3,414 | $194,707 +11.5% |
| 2013 | -- | $174,623 +2.6% |
| 2012 | -- | $170,119 +2.8% |
| 2011 | -- | $165,491 +0.7% |
| 2010 | -- | $164,350 -7.5% |
| 2009 | -- | $177,750 +0.7% |
| 2008 | -- | $176,534 -2.6% |
| 2007 | -- | $181,259 +12.7% |
| 2006 | -- | $160,840 +310.3% |
| 2005 | -- | $39,204 |
Find assessor info on the county website
Monthly payment
Est. payment
Payment breakdown
Explore the cost of this home by adjusting the details. Changes won't be saved.Climate risks
Neighborhood: Virginia Parklands
Nearby schools
Schools provided by the listing agent
- Elementary: Wilmeth
- Middle: Dr Jack Cockrill
- High: McKinney North
- District: McKinney ISD
Source: NTREIS. This data may not be complete. We recommend contacting the local school district to confirm school assignments for this home.


Similar homes
- $415,0004 bd2 ba1.9k sqft7716 Val Verde Dr, McKinney, TX 75071For Sale
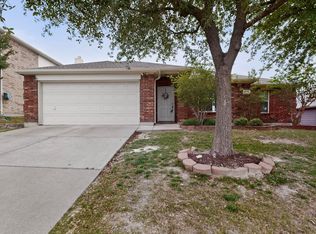 MLS ID #21263836, Frank Lu. NTREIS
 - $449,0004 bd2 ba2.1k sqft304 Turtle Ct, McKinney, TX 75072For Sale
 MLS ID #21404320, Ken Phuong. NTREIS
 - $439,4004 bd3 ba2.5k sqft9304 Leesburg Ct, McKinney, TX 75071For Sale
 MLS ID #21329289, Renee McCurdy. NTREIS
 - $449,0003 bd2 ba2k sqft6512 Canyon Crest Dr, McKinney, TX 75071For Sale
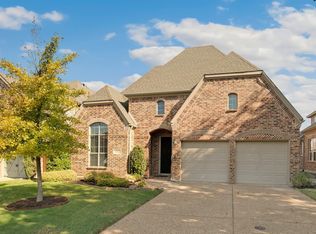 MLS ID #21391199, Mary Paschali. NTREIS
