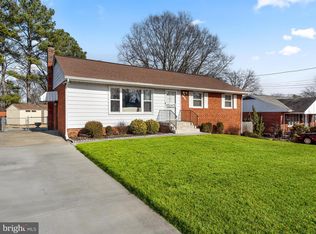
Immaculately maintained Rancher with perfect yard on corner lot in New Carrollton*Sparkling clean home awaits new owner with 2400 sq.ft of living area*Amazing opportunity with lots of space, rear yard patio and great bones offering a clean slate to make it your own*Hardwood flooring, brand new dishwasher, corian countertops, huge recreation room with built in bar, bar stools, and dart boards was made for entertaining and fun*full basement bath, workshop and office/bedroom flex space for a perfect haven* Updated Baths, kitchen appliances, Roof (2012) Water Heater (2016) HVAC (2006 serviced every year)and new blower motor '21) Basement bath & 1/2 bath have ceramic tile under rugs*Attached carport and additional driveway parking for up to 3 cars! Quick settlement possible! Carport has 2nd Attic storage space
Sold for $445,000
$445,000
7600 Vicar Pl, Hyattsville, MD 20784
4beds
2,350sqft
Single Family Residence
Built in 1962
10,064 Square Feet Lot
$439,700 Zestimate®
$189/sqft
$2,956 Estimated rent
Home value
$439,700
$391,000 - $497,000
$2,956/mo
Zestimate® history
Owner options
List your home for rent
$2,956/mo
Rent Zestimate®
Find your next renter with Zillow Rental Manager. Plus, with online applications, you can quickly screen prospective tenants – for free.
$2,956/mo
Rent Zestimate®
Refinance and save
$3,034/mo
Est. payment
Refinancing to a lower rate could help reduce your monthly payments and save thousands over the life of the loan.
$3,034/mo
Est. payment
Explore your selling options
Work with a Zillow partner agent
Leverage their expertise and Zillow's premium Showcase listings to get your home seen by more buyers.
Get startedList with your own agent
Get your home in front of millions of buyers by listing it on Zillow.
Learn how to do itSell it yourself
Take full control of how buyers see your home on Zillow by listing For Sale by Owner (FSBO).
List your homeWhat's special
Built in barDart boardsPerfect yardAttached carportBrand new dishwasherFull basement bathUpdated baths
Zillow last checked:
Listing updated:
Listed by:
Christy Bishop 443-994-3405,
Berkshire Hathaway HomeServices PenFed Realty
Bought with:
SANTIAGO GENTINI
EXP Realty, LLC
Source: Bright MLS,MLS#: MDPG2150560
Facts & features
Interior
Bedrooms & bathrooms
- Bedrooms: 4
- Bathrooms: 3
- Full bathrooms: 2
- 1/2 bathrooms: 1
- Main level bathrooms: 2
- Main level bedrooms: 3
Rooms
- Room types: Living Room, Primary Bedroom, Bedroom 2, Bedroom 3, Breakfast Room
Primary bedroom
- Features: Flooring - HardWood
- Level: Main
- Area: 140 Square Feet
- Dimensions: 14 x 10
Bedroom 2
- Features: Flooring - HardWood
- Level: Main
- Area: 100 Square Feet
- Dimensions: 10 x 10
Bedroom 3
- Features: Flooring - HardWood
- Level: Main
- Area: 130 Square Feet
- Dimensions: 10 x 13
Breakfast room
- Features: Flooring - HardWood
- Level: Main
- Area: 120 Square Feet
- Dimensions: 10 x 12
Living room
- Features: Flooring - HardWood
- Level: Main
- Area: 260 Square Feet
- Dimensions: 20 x 13
Heating
- Forced Air, Natural Gas
Cooling
- Central Air, Ceiling Fan(s), Attic Fan, Electric
Appliances
- Included: Built-In Range, Dishwasher, Disposal, ENERGY STAR Qualified Dishwasher, Exhaust Fan, Extra Refrigerator/Freezer, Humidifier, Refrigerator, Dryer, Oven/Range - Electric, Cooktop, Washer, Water Heater, Gas Water Heater
- Laundry: Lower Level, Has Laundry, In Basement
Features
- Attic/House Fan, Bathroom - Tub Shower, Breakfast Area, Built-in Features, Ceiling Fan(s), Entry Level Bedroom, Floor Plan - Traditional, Eat-in Kitchen, Kitchen - Country, Kitchen - Table Space, Upgraded Countertops, Paneled Walls
- Flooring: Hardwood, Ceramic Tile, Carpet, Other, Wood
- Doors: Storm Door(s)
- Windows: Double Hung, Bay/Bow, Replacement, Window Treatments
- Basement: Full,Heated,Improved,Interior Entry,Exterior Entry,Partially Finished,Rear Entrance,Shelving,Walk-Out Access,Windows,Workshop
- Has fireplace: No
Interior area
- Total structure area: 2,400
- Total interior livable area: 2,350 sqft
- Finished area above ground: 1,200
- Finished area below ground: 1,150
Property
Parking
- Total spaces: 3
- Parking features: Concrete, Driveway, On Street, Attached Carport
- Carport spaces: 1
- Uncovered spaces: 2
Accessibility
- Accessibility features: Other
Features
- Levels: Two
- Stories: 2
- Exterior features: Sidewalks
- Pool features: None
- Fencing: Back Yard
- Has view: Yes
- View description: Garden, Street, Other
Lot
- Size: 10,064 Square Feet
- Features: Corner Lot, Front Yard, Landscaped
Details
- Additional structures: Above Grade, Below Grade
- Parcel number: 17202208635
- Zoning: RSF65
- Special conditions: Standard
Construction
Type & style
- Home type: SingleFamily
- Architectural style: Ranch/Rambler
- Property subtype: Single Family Residence
Materials
- Brick, Block, Composition, Asbestos, Steel Siding
- Foundation: Block, Concrete Perimeter
- Roof: Shingle
Condition
- Excellent,Very Good,Good,Average
- New construction: No
- Year built: 1962
- Major remodel year: 1990
Utilities & green energy
- Electric: 200+ Amp Service
- Sewer: Public Sewer
- Water: Public
- Utilities for property: Natural Gas Available, Phone Available, Water Available
Community & HOA
Community
- Subdivision: New Carrollton
HOA
- Has HOA: No
- Services included: Road Maintenance
Location
- Region: Hyattsville
- Municipality: New Carrollton
Financial & listing details
- Price per square foot: $189/sqft
- Tax assessed value: $377,733
- Annual tax amount: $6,985
- Date on market: 5/1/2025
- Listing agreement: Exclusive Right To Sell
- Listing terms: FHA,Cash,Conventional
- Ownership: Fee Simple
Price history
| Date | Event | Price |
|---|---|---|
| 6/11/2025 | Sold | $445,000$189/sqft |
Source:  Bright MLS #MDPG2150560 Report a problem Bright MLS #MDPG2150560 Report a problem | ||
| 5/27/2025 | Pending sale | $445,000$189/sqft |
Source: Bright MLS #MDPG2150560 Report a problem | ||
| 5/8/2025 | Contingent | $445,000$189/sqft |
Source: Bright MLS #MDPG2150560 Report a problem | ||
| 5/1/2025 | Listed for sale | $445,000$189/sqft |
Source: Bright MLS #MDPG2150560 Report a problem | ||
Public tax history
| Year | Property taxes | Tax assessment |
|---|---|---|
| 2026 | $7,547 +20.6% | $394,100 +4.3% |
| 2025 | $6,258 +11.1% | $377,733 +4.5% |
| 2024 | $5,634 +3.4% | $361,367 +4.7% |
| 2023 | $5,449 -0.9% | $345,000 |
| 2022 | $5,501 +5.6% | $345,000 +6.8% |
| 2021 | $5,209 +1.8% | $322,933 +3.5% |
| 2020 | $5,119 +38% | $311,900 +24.9% |
| 2019 | $3,711 | $249,700 |
| 2018 | -- | $249,700 +14.2% |
| 2017 | $3,248 -25.8% | $218,600 +6.7% |
| 2016 | $4,377 | $204,967 +7.1% |
| 2015 | $4,377 | $191,333 +7.7% |
| 2014 | $4,377 | $177,700 |
| 2013 | -- | $177,700 |
| 2012 | -- | $177,700 -43.8% |
| 2011 | -- | $316,230 +3.1% |
| 2010 | -- | $306,740 +3.2% |
| 2009 | -- | $297,250 +3.3% |
| 2008 | -- | $287,760 +16.8% |
| 2007 | -- | $246,320 +20.2% |
| 2006 | -- | $204,880 +25.4% |
| 2005 | -- | $163,440 +6.2% |
| 2004 | -- | $153,936 |
| 2003 | -- | $153,936 +14.1% |
| 2002 | -- | $134,930 +0% |
| 2001 | -- | $134,876 |
Find assessor info on the county website
Neighborhood: 20784
Nearby homes
- $427,1003 bd3 ba2k sqft8107 Powhatan St, Hyattsville, MD 20784Off Market
- $464,0003 bd3 ba2.4k sqft7602 Vicar Pl, Hyattsville, MD 20784Off Market
- $410,9003 bd2 ba1.7k sqft8109 Powhatan St, Hyattsville, MD 20784Off Market
- $458,3004 bd3 ba1.2k sqft7604 Vicar Pl, Hyattsville, MD 20784Off Market

- $441,6004 bd3 ba1.2k sqft8106 Powhatan St, Hyattsville, MD 20784Off Market
- $397,200-- bd2 ba1.2k sqft8108 Powhatan St, Hyattsville, MD 20784Off Market
- $402,6004 bd1 ba1.7k sqft7601 Vicar Pl, Hyattsville, MD 20784Off Market
- $395,700-- bd2 ba1.8k sqft8111 Powhatan St, Hyattsville, MD 20784Off Market
Nearby schools
GreatSchools rating
- 5/10Carrollton Elementary SchoolGrades: PK-5Distance: 0.3 mi
- 4/10Charles Carroll Middle SchoolGrades: 6-8Distance: 0.5 mi
- 2/10Parkdale High SchoolGrades: 9-12Distance: 1.6 mi
Schools provided by the listing agent
- Elementary: Carrollton
- Middle: Charles Carroll
- High: Parkdale
- District: Prince George's County Public Schools
Source: Bright MLS. This data may not be complete. We recommend contacting the local school district to confirm school assignments for this home.
Get a cash offer in 3 minutes
Find out how much your home could sell for in as little as 3 minutes with a no-obligation cash offer.
Estimated market value
$439,700
Get a cash offer in 3 minutes
Find out how much your home could sell for in as little as 3 minutes with a no-obligation cash offer.
Estimated market value
$439,700
- Maryland
- Prince Georges County
- New Carrollton
- 20784
- 7600 Vicar Pl
