Skip main navigation
Off market
  • $594,600

    7600 W 149th St, Overland Park, KS 66223

    3beds
    2,592sqft
    SingleFamily
    Built in 1998
    0.33 Acres Lot
    $594,600 Zestimate®
    $229/sqft
    $2,964 Estimated rent

    Home value

    $594,600

    $565,000 - $624,000

    $2,964/mo

    Zestimate® history
    Loading
    Loading...

    Owner options

    List your home for rent

    $2,964/mo

    Rent Zestimate®

    Find your next renter with Zillow Rental Manager. Plus, with online applications, you can quickly screen prospective tenants – for free.

    Learn more

    $2,964/mo

    Rent Zestimate®

    Refinance and save

    $3,179/mo

    Est. payment

    Refinancing to a lower rate could help reduce your monthly payments and save thousands over the life of the loan.

    See today's rates

    $3,179/mo

    Est. payment

    Explore your selling options

    Work with a Zillow partner agent

    Leverage their expertise and Zillow's premium Showcase listings to get your home seen by more buyers.

    Get started

    List with your own agent

    Get your home in front of millions of buyers by listing it on Zillow.

    Learn how to do it

    Sell it yourself

    Take full control of how buyers see your home on Zillow by listing For Sale by Owner (FSBO).

    List your home

    What's special

    Huge wet barHot tubGas stoveBar downstairsLots of windowsTiled floorsBeautiful private backyard

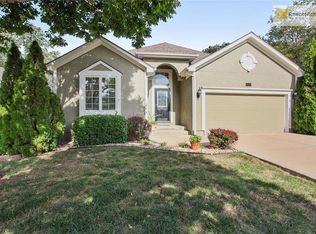
    Home for Sale By Owner.... Heatherwood Sub-Division - This immaculate Single Villa home is situated on a beautiful very large private corner lot in coveted Heatherwood. Over 2500 square feet of bright and cheerful living space plus a beautiful private backyard. Master and 2nd bedroom on main floor. 3rd bedroom and 3rd bath on lower level with huge wet bar and built-ins. Large eat-in Kitchen with tiled floors. Laundry is just off the kitchen. Newer carpet on main floor. Fireplace. Lots of windows. Close to all shopping. HOA.. $125 per month, (includes lawn maintenance, snow removal, leaf pick-ups, trash pickup and exterior paint every 7 years). THE EXTERIOR OF THE HOUSE WILL BE NEWLY PAINTED SOON. IT WILL BE PAINTED A MID TONE GRAY AND THE TRIM WILL BE A LIGHT CREAM. Newly remodeled Master Bath, 2nd Bath and Kitchen. (New gorgeous appliances with gas stove).Very modern and gorgeous. Tons of storage. 3 car garage. Serious buyers are welcome and MUST have pre-approval letter from financial institution. Owner-agent owned. Must Call for an Appointment. 816-935-2798. Thank you. Items that will be left at sale of the home: Mounted TV in Bar Downstairs, Mounted TV in upstairs living room, Mounted TV in Master Bedroom, Refrigerator in Kitchen, Refrigerator in Bar, Freezer in Storage Area, Shelves in Storage Area in Basement, Outside: Fountain and Hot Tub.

    This property is off market, which means it's not currently listed for sale or rent on Zillow. This may be different from what's available on other websites or public sources.

    Facts & features

    Interior

    Bedrooms & bathrooms
    • Bedrooms: 3
    • Bathrooms: 3
    • Full bathrooms: 3
    Heating
    • Heat pump, Other, Electric, Gas
    Cooling
    • Central
    Appliances
    • Included: Dishwasher, Dryer, Freezer, Garbage disposal, Microwave, Range / Oven, Refrigerator, Washer
    Features
    • Flooring: Tile, Other, Carpet, Linoleum / Vinyl
    • Basement: Finished
    • Has fireplace: Yes
    Interior area
    • Total interior livable area: 2,592 sqft

    Property

    Parking
    • Total spaces: 3
    • Parking features: Garage - Attached
    Features
    • Exterior features: Other, Stucco, Wood, Brick, Cement / Concrete
    • Has spa: Yes
    Lot
    • Size: 0.33 Acres
    Details
    • Parcel number: NP304500000082

    Construction

    Type & style
    • Home type: SingleFamily
    Materials
    • Frame
    • Foundation: Concrete
    • Roof: Composition
    Condition
    • Year built: 1998

    Community & HOA

    Community
    • Features: Fifty Five Plus Active Community
    • Senior community: Yes
    HOA
    • Has HOA: Yes
    • HOA fee: $125 monthly
    Location
    • Region: Overland Park

    Financial & listing details

    • Price per square foot: $229/sqft
    • Tax assessed value: $546,900
    • Annual tax amount: $6,439

    Price history

    DateEventPrice
    5/7/2022Listing removed--
    Source: Owner Report a problem
    4/1/2022Listed for sale$525,000+1.9%$203/sqft
    Source: Owner Report a problem
    10/20/2021Listing removed--
    Source: Owner Report a problem
    8/29/2021Listed for sale$515,000+41.1%$199/sqft
    Source: Owner Report a problem
    4/12/2017Sold--
    Source: Heartland MLS as distributed by MLS GRID #2027772 Report a problem
    2/28/2017Pending sale$365,000$141/sqft
    Source: ReeceNichols Town Center #2027772 Report a problem
    2/21/2017Listed for sale$365,000$141/sqft
    Source: ReeceNichols Town Center #2027772 Report a problem
    2/12/2017Pending sale$365,000$141/sqft
    Source: ReeceNichols Town Center #2027772 Report a problem
    2/1/2017Listed for sale$365,000+28.1%$141/sqft
    Source: ReeceNichols Town Center #2027772 Report a problem
    4/30/2014Sold--
    Source: Heartland MLS as distributed by MLS GRID #1856829 Report a problem
    2/20/2014Pending sale$285,000$110/sqft
    Source: Keller Williams Realty Partners, Inc #1856829 Report a problem
    1/30/2014Price change$285,000-1.7%$110/sqft
    Source: Keller Williams Realty Partners, Inc #1856829 Report a problem
    11/23/2013Price change$290,000-3.3%$112/sqft
    Source: Keller Williams Realty Partners, Inc #1856829 Report a problem
    10/31/2013Listed for sale$300,000$116/sqft
    Source: Keller Williams Realty Partners, Inc #1856829 Report a problem
    2/29/2012Listing removed$300,000$116/sqft
    Source: Kansas City Regional Homes Inc #1754135 Report a problem
    11/11/2011Listed for sale$300,000$116/sqft
    Source: Kansas City Regional Homes Inc #1754135 Report a problem

    Public tax history

    YearProperty taxesTax assessment
    2025$6,439 -0.4%$62,894 -0.1%
    2024$6,462 +2.6%$62,951 +4.3%
    2023$6,295 +19.9%$60,375 +21.9%
    2022$5,249 $49,508 +13.4%
    2021-- $43,643 -0.1%
    2020$4,911 $43,665 +3.7%
    2019-- $42,102 +3.6%
    2018-- $40,629 +10.9%
    2017$4,372 +6.6%$36,650 +6.7%
    2016$4,102 +4.4%$34,362 +4.8%
    2015$3,927 +2.8%$32,775 +1%
    2013$3,820 +0.5%$32,441 +2.3%
    2012$3,801 +3%$31,705 -2.3%
    2010$3,691 +951.6%$32,459
    2009$351 -90%$32,459
    2008$3,512 +1.8%$32,459 -0.4%
    2007$3,448 +5.5%$32,579 +3.1%
    2006$3,268 $31,602 +2.5%
    2005-- $30,843
    Find assessor info on the county website

    Neighborhood: 66223

    Nearby schools

    GreatSchools rating
    Schools provided by the listing agent
    • Elementary: Lakewood
    • Middle: Lakewood
    • High: Blue Valley
    • District: Blue Valley

    Source: The MLS. This data may not be complete. We recommend contacting the local school district to confirm school assignments for this home.

    Get a cash offer in 3 minutes
    Find out how much your home could sell for in as little as 3 minutes with a no-obligation cash offer.
    Estimated market value
    $594,600
    Get a cash offer in 3 minutes
    Find out how much your home could sell for in as little as 3 minutes with a no-obligation cash offer.
    Estimated market value
    $594,600