Skip main navigation
Off market
Street View
  • $335,000

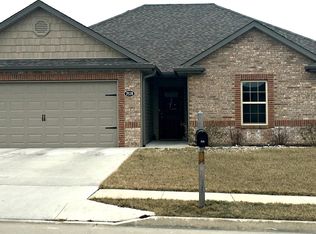
    7600 W Black Walnut Dr, Columbia, MO 65202

    3beds
    1,642sqft
    Single Family Residence
    Built in 2013
    10,047 Square Feet Lot
    $335,000 Zestimate®
    $204/sqft
    $1,910 Estimated rent

    Home value

    $335,000

    $312,000 - $358,000

    $1,910/mo

    Zestimate® history
    Loading
    Loading...

    Owner options

    List your home for rent

    $1,910/mo

    Rent Zestimate®

    Find your next renter with Zillow Rental Manager. Plus, with online applications, you can quickly screen prospective tenants – for free.

    Learn more

    $1,910/mo

    Rent Zestimate®

    Refinance and save

    $2,233/mo

    Est. payment

    Refinancing to a lower rate could help reduce your monthly payments and save thousands over the life of the loan.

    See today's rates

    $2,233/mo

    Est. payment

    Explore your selling options

    Work with a Zillow partner agent

    Leverage their expertise and Zillow's premium Showcase listings to get your home seen by more buyers.

    Get started

    List with your own agent

    Get your home in front of millions of buyers by listing it on Zillow.

    Learn how to do it

    Sell it yourself

    Take full control of how buyers see your home on Zillow by listing For Sale by Owner (FSBO).

    List your home

    What's special

    Ready to get out of the city limits, but still live in a neighborhood setting? This is the perfect home for you! Almost like new, this home features 3 bedrooms, 2 baths, and a spacious open floor plan, perfect for entertaining. Relax in front of the gas fireplace in the living room (tall ceilings, crown molding), & enjoy the sunshine through the large windows. The gorgeous kitchen features loads of custom cabinets, granite countertops, SS appliances, & a large laundry room with window and pantry. Walk outside onto your private covered patio overlooking a large, flat, partially fenced backyard. Head into the boastful master suite to find large windows, tray ceiling with indirect lighting, and a beautiful master bath with custom tiled walk in shower and walk in closet. A Must See Home!

    This property is off market, which means it's not currently listed for sale or rent on Zillow. This may be different from what's available on other websites or public sources.

    Zillow last checked:

    Listing updated:

    Listed by:

    Tori Messenger 573-397-2023,

    Weichert, Realtors - House of Brokers 573-446-6767

    Bought with:

    Cassy Carnes, 2018024279

    REMAX Boone Realty

    Source: CBORMLS,MLS#: 404664MLS Logo

    Facts & features

    Interior

    Bedrooms & bathrooms
    • Bedrooms: 3
    • Bathrooms: 2
    • Full bathrooms: 2
    Bedroom 1
    • Level: Main
    • Area: 127.46
    • Dimensions: 11.33 x 11.25
    Bedroom 2
    • Level: Main
    • Area: 119.25
    • Dimensions: 10.92 x 10.92
    Primary bathroom
    • Description: Vaulted ceiling (recessed), carpeted floor
    • Level: Main
    • Area: 189.08
    • Dimensions: 12.75 x 14.83
    Primary bathroom
    • Description: Tile floor (3 tiles with hairline crack)
    • Level: Main
    • Area: 64.62
    • Dimensions: 11.58 x 5.58
    Full bathroom
    • Description: Guest Bathroom
    • Level: Main
    • Area: 56.81
    • Dimensions: 7.33 x 7.75
    Family room
    • Description: Carpet continues to hall and bedrooms x3
    • Level: Main
    • Area: 297.56
    • Dimensions: 17.25 x 17.25
    Foyer
    • Description: Tile floor, entry door has 2 side lights (windows)
    • Level: Main
    • Area: 103.62
    • Dimensions: 11 x 9.42
    Garage
    • Description: Attic over garage has some flooring.
    • Level: Main
    • Area: 450.56
    • Dimensions: 20.25 x 22.25
    Kitchen
    • Description: Tile floor matches laundry room and 2 bathrooms.
    • Level: Main
    • Area: 270.31
    • Dimensions: 17.25 x 15.67
    Other
    • Description: Master closet has carpet
    • Level: Main
    • Area: 43.73
    • Dimensions: 8.33 x 5.25
    Other
    • Description: Hallway connects 3 bedrooms & guest bath
    • Level: Main
    • Area: 48.75
    • Dimensions: 15 x 3.25
    Utility room
    • Description: Includes pantry
    • Level: Main
    • Area: 84.59
    • Dimensions: 9.58 x 8.83
    Heating
    • Forced Air, Natural Gas
    Cooling
    • Central Electric
    Appliances
    • Included: Water Softener Owned
    • Laundry: Washer/Dryer Hookup
    Features
    • Tub/Shower, Stand AloneShwr/MBR, Walk-In Closet(s), Smart Thermostat, Kit/Din Combo, Granite Counters, Wood Cabinets, Kitchen Island, Pantry
    • Flooring: Carpet, Tile
    • Windows: Window Treatments
    • Has basement: No
    • Has fireplace: Yes
    • Fireplace features: Air Circulating, Living Room, Gas, Screen
    Interior area
    • Total structure area: 1,642
    • Total interior livable area: 1,642 sqft
    • Finished area below ground: 0

    Property

    Parking
    • Total spaces: 2
    • Parking features: Attached
    • Attached garage spaces: 2
    Features
    • Patio & porch: Concrete, Back, Covered, Front Porch
    • Fencing: Back Yard,Partial,Wood
    Lot
    • Size: 10,047 Square Feet
    • Dimensions: 78.26 x 128.39
    • Features: Level, Curbs and Gutters
    Details
    • Parcel number: 1531101050490001
    • Zoning description: R-1 One- Family Dwelling*

    Construction

    Type & style
    • Home type: SingleFamily
    • Architectural style: Ranch
    • Property subtype: Single Family Residence
    Materials
    • Foundation: Concrete Perimeter, Slab
    • Roof: ArchitecturalShingle
    Condition
    • Year built: 2013
    Details
    • Builder name: Cache River Homes

    Utilities & green energy

    • Electric: County
    • Gas: Gas-Natural
    • Sewer: District
    • Water: District
    • Utilities for property: Natural Gas Connected, Trash-Private

    Community & HOA

    Community
    • Security: Smoke Detector(s)
    • Subdivision: Midway Crossings
    HOA
    • Has HOA: Yes
    • HOA fee: $150 annually
    Location
    • Region: Columbia

    Financial & listing details

    • Price per square foot: $204/sqft
    • Annual tax amount: $2,409
    • Date on market: 1/21/2022
    • Road surface type: Paved

    Price history

    DateEventPrice
    4/1/2022Sold--
    Source: CBORMLS #404664 Report a problem
    1/21/2022Listed for sale$250,000$152/sqft
    Source: CBORMLS #404664 Report a problem
    10/31/2013Sold--
    Source: CBORMLS #345652 Report a problem

    Public tax history

    Tax history is unavailable.

    Neighborhood: 65202

    Nearby schools

    GreatSchools rating
    Schools provided by the listing agent
    • Elementary: Midway Heights
    • Middle: Smithton
    • High: Hickman

    Source: CBORMLS. This data may not be complete. We recommend contacting the local school district to confirm school assignments for this home.

    Get pre-qualified for a loan
    At Zillow Home Loans, we can pre-qualify you in as little as 5 minutes with no impact to your credit score.

    An equal housing lender. NMLS #10287.

    Sell for more on Zillow
    Get a Zillow Showcase℠ listing at no additional cost and you could sell for .
    $335,000
    2% more
    +$6,700
    With Zillow Showcase(estimated)
    $341,700