Check out the VIRTUAL TOUR! This Norridge Estates' rarely available corner unit is located in the 2nd row of townhomes (Not on Irving Park) features 3 bedrooms (all on top floor) 3.1 bathrooms, brand new updated kitchen with new stainless steel appliances, beautiful designer backslash, granite countertops and is open to dining room/balcony! Master suite features a 2nd private balcony, walk in closet, spacious bathroom with separate shower and a tub! There are 2 laundry rooms (One next to the master bedroom with stacked washer/dryer and 2nd one in the lower level.) Full updated bathroom and a bonus room are located at the lower level. Living room features a very nice focal point fire place. Hardwood flooring on 3 upper levels. Attached 2 car garage with plenty of additional built out storage. Dual zone heating/cooling meaning you can have different temperate upstairs and downstairs. LED lighting throughout. Designer light fixtures. An attached 2-car garage with a private driveway, guest parking, and street parking ensure convenience for you and your guests. Other updates include Ring Doro bell, Nest thermostat, wifi MyQ Garage opener... Location? Top-notch! Enjoy access to a desirable school district, close proximity to the HIP mall, multiple delicious restaurants, Caputo's, Starbucks, Deli 4 U, Target, Best Buy, AMC movie theater, Norridge Park District park and swimming pool, Portillo's, Buona Beef, Fashion Outlets, public transportation, highways 90/94 and 294, O'Hare airport, and more! The Norridge Estates Townhouses community cares deeply about the area, family life and its neighbors. Don't miss out-take a virtual tour and schedule your showing today!
Closed
Zillow last checked:
Listing updated:
Bought with:
Leonard Benefico
Dream Town Real Estate
Source: MRED as distributed by MLS GRID,MLS#: 12324950
Price history
| Date | Event | Price |
|---|---|---|
| 4/22/2025 | Sold | $433,000-3.8%$180/sqft |
Source:  MRED as distributed by MLS GRID #12324950 Report a problem MRED as distributed by MLS GRID #12324950 Report a problem | ||
| 4/3/2025 | Contingent | $449,900$187/sqft |
Source: MRED as distributed by MLS GRID #12324950 Report a problem | ||
| 3/30/2025 | Listed for sale | $449,900-2%$187/sqft |
Source: MRED as distributed by MLS GRID #12324950 Report a problem | ||
| 3/30/2025 | Listing removed | $459,000$191/sqft |
Source: MRED as distributed by MLS GRID #12302630 Report a problem | ||
| 3/4/2025 | Listed for sale | $459,000+22.4%$191/sqft |
Source: MRED as distributed by MLS GRID #12302630 Report a problem | ||
| 8/14/2020 | Listing removed | $374,990$156/sqft |
Source: Compass #10731501 Report a problem | ||
| 8/14/2020 | Listed for sale | $374,9900%$156/sqft |
Source: Compass #10731501 Report a problem | ||
| 8/4/2020 | Sold | $375,000+0%$156/sqft |
Source: MRED as distributed by MLS GRID #10731501 Report a problem | ||
| 6/16/2020 | Pending sale | $374,990$156/sqft |
Source: Compass #10731501 Report a problem | ||
| 6/1/2020 | Listed for sale | $374,990-6.3%$156/sqft |
Source: Compass #10731501 Report a problem | ||
| 4/6/2020 | Listing removed | $399,990$167/sqft |
Source: Compass #10579912 Report a problem | ||
| 3/10/2020 | Price change | $399,990+3.9%$167/sqft |
Source: Compass #10579912 Report a problem | ||
| 9/5/2019 | Price change | $385,000-3.7%$160/sqft |
Source: Compass #10471763 Report a problem | ||
| 8/2/2019 | Listed for sale | $399,900+15.4%$167/sqft |
Source: Compass #10471763 Report a problem | ||
| 3/24/2017 | Sold | $346,518-2.7%$144/sqft |
Source: Agent Provided Report a problem | ||
| 2/10/2017 | Pending sale | $356,000$148/sqft |
Source: Chicago Homes Connection Inc. #09481476 Report a problem | ||
| 1/20/2017 | Listed for sale | $356,000$148/sqft |
Source: Chicago Homes Connection Inc. #09481476 Report a problem | ||
Nearby homes
- $492,4003 bd-- ba21k sqft7600 W Irving Park Rd UNIT A, Norridge, IL 60706Off Market
- $482,1003 bd-- ba22k sqft7600 W Irving Park Rd UNIT D, Norridge, IL 60706Off Market
- $481,4003 bd3 ba2.5k sqft7600 W Irving Park Rd UNIT C, Norridge, IL 60706Off Market
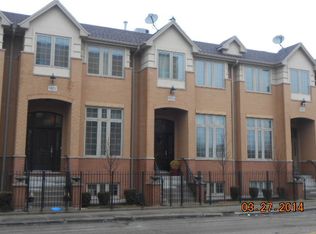
- $430,9003 bd-- ba22k sqft7602 W Irving Park Rd UNIT B, Norridge, IL 60706Off Market
Get a cash offer in 3 minutes
Find out how much your home could sell for in as little as 3 minutes with a no-obligation cash offer.
Estimated market value
$469,900
