Skip main navigation
Sold for $580,000
Street View
  • $580,000

    7600 Yarmouth Dr, North Chesterfield, VA 23225

    4beds
    3,255sqft
    Single Family Residence
    Built in 1962
    0.61 Acres Lot
    $605,600 Zestimate®
    $178/sqft
    $3,144 Estimated rent

    Home value

    $605,600

    $563,000 - $648,000

    $3,144/mo

    Zestimate® history
    Loading
    Loading...

    Owner options

    List your home for rent

    $3,144/mo

    Rent Zestimate®

    Find your next renter with Zillow Rental Manager. Plus, with online applications, you can quickly screen prospective tenants – for free.

    Learn more

    $3,144/mo

    Rent Zestimate®

    Refinance and save

    $3,514/mo

    Est. payment

    Refinancing to a lower rate could help reduce your monthly payments and save thousands over the life of the loan.

    See today's rates

    $3,514/mo

    Est. payment

    Explore your selling options

    Work with a Zillow partner agent

    Leverage their expertise and Zillow's premium Showcase listings to get your home seen by more buyers.

    Get started

    List with your own agent

    Get your home in front of millions of buyers by listing it on Zillow.

    Learn how to do it

    Sell it yourself

    Take full control of how buyers see your home on Zillow by listing For Sale by Owner (FSBO).

    List your home

    What's special

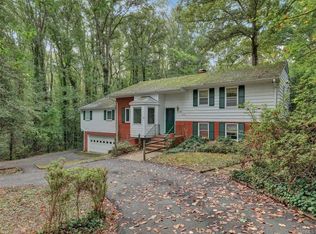
    Enjoy beautiful lake views from this spacious brick ranch in the heart of Bon Air. Located on over half an acre at the end of a quiet cul-de-sac, this well built mid century home features 4 bedrooms and 2 baths all on the main level. Upon entry, there is a spacious formal living and dining area with square bay window w/ window seat, gleaming hardwood floors and lots of natural light. Serve up delicious meals in the updated kitchen with quartz countertops, new white cast iron sink and an eat-in bar area. Newer GE dishwasher, wall oven, cooktop and fridge. Family room has gas fireplace and built in shelving. The sunroom has all new Pella windows, giving you the perfect space to watch all the wildlife at the lake. Primary bedroom features a renovated bath and custom designed closet. Hall bath has ceramic tile, new marble vanity top and new frameless shower doors. The other bedrooms all boast refinished hardwood floors and spacious closets. The finished basement with new luxury vinyl tile has even more space, with another family room/rec room featuring gas fireplace and sliding doors exiting to a cozy screened porch with new dog and cat resistant PetScreen. A half bath, mud room, laundry area and finished flex space with floor to ceiling storage cabinets and new flooring round out the basement. 2 car garage with shelving, peg board and work bench gives you an area to make your DIY projects come to life. Relax on the recently built custom patio with retaining wall. New roof, whole house water filtration system, newer appliances. Driveway was recently repaved. Walk across the dam to the picnic area and boat dock, or enjoy catch and release fishing at the private lake. No HOA! The owners lovingly upgraded the home while still keeping some of the mid century charm. Prime Bon Air location close to Powhite, Chippenham, Midlothian and downtown Richmond. Walking distance to Crestwood Elementary, minutes to Trader Joe's, Stony Point Fashion Park & more. Schedule your showing today and fall in love with the lake life!

    Zillow last checked:

    Listing updated:

    Listed by:

    Haley Beck info@srmfre.com,

    Shaheen Ruth Martin & Fonville

    Bought with:

    Sean Stilwell, 0225208113

    The Steele Group

    Source: CVRMLS,MLS#: 2514633MLS LogoOriginating MLS: Central Virginia Regional MLS

    Facts & features

    Interior

    Bedrooms & bathrooms
    • Bedrooms: 4
    • Bathrooms: 3
    • Full bathrooms: 2
    • 1/2 bathrooms: 1
    Primary bedroom
    • Description: Hardwood, renovated bath, spacious closet
    • Level: First
    • Dimensions: 0 x 0
    Bedroom 2
    • Description: Hardwood, large closet, view of lake
    • Level: First
    • Dimensions: 0 x 0
    Bedroom 3
    • Description: Hardwood, large closet, view of lake
    • Level: First
    • Dimensions: 0 x 0
    Bedroom 4
    • Description: Hardwood floors, large closet
    • Level: First
    • Dimensions: 0 x 0
    Additional room
    • Description: Mud room/furnace room
    • Level: Basement
    • Dimensions: 0 x 0
    Dining room
    • Description: Natural light, hardwood floors, pocket door
    • Level: First
    • Dimensions: 0 x 0
    Family room
    • Description: Off kitchen, hardwood floors, gas fireplace
    • Level: First
    • Dimensions: 0 x 0
    Florida room
    • Description: New Pella windows, view of lake
    • Level: First
    • Dimensions: 0 x 0
    Foyer
    • Description: Hardwood floors, coat closet
    • Level: First
    • Dimensions: 0 x 0
    Other
    • Description: Tub & Shower
    • Level: First
    Half bath
    • Level: Basement
    Kitchen
    • Description: Renovated kitchen, bar top, view of lake
    • Level: First
    • Dimensions: 0 x 0
    Laundry
    • Description: Spacious laundry area with sink
    • Level: Basement
    • Dimensions: 0 x 0
    Living room
    • Description: Bay window, hardwood floors. Attached to dining.
    • Level: First
    • Dimensions: 0 x 0
    Recreation
    • Description: Secondary living room opening to screened porch
    • Level: Basement
    • Dimensions: 0 x 0
    Heating
    • Electric, Heat Pump, Oil
    Cooling
    • Central Air, Electric, Attic Fan
    Appliances
    • Included: Built-In Oven, Dryer, Dishwasher, Exhaust Fan, Electric Cooking, Electric Water Heater, Ice Maker, Refrigerator, Range Hood, Smooth Cooktop, Stove, Water Heater, Water Purifier, Washer
    • Laundry: Washer Hookup, Dryer Hookup
    Features
    • Bedroom on Main Level, Bay Window, Ceiling Fan(s), Dining Area, Separate/Formal Dining Room, French Door(s)/Atrium Door(s), Fireplace, Granite Counters, Pantry, Skylights, Workshop, Paneling/Wainscoting
    • Flooring: Tile, Vinyl, Wood
    • Doors: French Doors, Sliding Doors
    • Windows: Screens, Skylight(s)
    • Basement: Finished,Interior Entry,Walk-Out Access
    • Attic: Floored,Pull Down Stairs
    • Number of fireplaces: 2
    • Fireplace features: Gas
    Interior area
    • Total interior livable area: 3,255 sqft
    • Finished area above ground: 2,094
    • Finished area below ground: 1,161

    Property

    Parking
    • Total spaces: 2
    • Parking features: Basement, Direct Access, Driveway, Off Street, Paved, Two Spaces, Workshop in Garage
    • Garage spaces: 2
    • Has uncovered spaces: Yes
    Features
    • Levels: Two,One
    • Stories: 2
    • Patio & porch: Rear Porch, Patio, Screened, Porch
    • Exterior features: Lighting, Porch, Paved Driveway
    • Pool features: None
    • Fencing: None,Privacy,Split Rail
    • Has view: Yes
    • View description: Water
    • Has water view: Yes
    • Water view: Water
    • Waterfront features: Lake, Water Access, Walk to Water
    • Body of water: Lake Page
    Lot
    • Size: 0.61 Acres
    • Features: Landscaped, Zero Lot Line, Cul-De-Sac
    Details
    • Parcel number: 762715692600000
    • Zoning description: R15

    Construction

    Type & style
    • Home type: SingleFamily
    • Architectural style: Mid-Century Modern,Ranch
    • Property subtype: Single Family Residence
    Materials
    • Brick, Block, Drywall
    • Roof: Shingle
    Condition
    • Resale
    • New construction: No
    • Year built: 1962

    Utilities & green energy

    • Sewer: Public Sewer
    • Water: Public

    Community & HOA

    Community
    • Features: Common Grounds/Area, Dock, Lake, Park, Pond
    • Security: Smoke Detector(s)
    • Subdivision: Crestwood Farms
    HOA
    • Has HOA: Yes
    • Services included: Common Areas
    • HOA fee: $50 annually
    Location
    • Region: North Chesterfield

    Financial & listing details

    • Price per square foot: $178/sqft
    • Tax assessed value: $474,900
    • Annual tax amount: $4,274
    • Date on market: 1/17/2026
    • Ownership: Individuals
    • Ownership type: Sole Proprietor

    Price history

    DateEventPrice
    7/9/2025Sold$580,000+1.8%$178/sqft
    Source: CVRMLS #2514633 Report a problem
    6/16/2025Pending sale$570,000$175/sqft
    Source: CVRMLS #2514633 Report a problem
    6/12/2025Listed for sale$570,000+75.4%$175/sqft
    Source: CVRMLS #2514633 Report a problem
    9/29/2017Sold$325,000$100/sqft
    Source: CVRMLS #1727800 Report a problem
    8/30/2017Pending sale$325,000$100/sqft
    Source: RE/MAX COMMONWEALTH #1727800 Report a problem
    8/12/2017Price change$325,000-7.1%$100/sqft
    Source: RE/MAX Commonwealth #1727800 Report a problem
    7/29/2017Listed for sale$350,000$108/sqft
    Source: RE/MAX Commonwealth #1727800 Report a problem

    Public tax history

    YearProperty taxesTax assessment
    2025$4,537 +6.2%$509,800 +7.3%
    2024$4,274 +15.4%$474,900 +16.7%
    2023$3,704 +0.1%$407,000 +1.2%
    2022$3,700 +11.8%$402,200 +15.5%
    2021$3,309 +2.2%$348,300 +2.2%
    2020$3,237 +4.5%$340,700 +4.5%
    2019$3,098 +0.2%$326,100 +1%
    2018$3,093 +5.1%$322,900 +3.4%
    2017$2,941 $312,200 +2.8%
    2016$2,941 +3.1%$303,800 +3.2%
    2015$2,852 +35.9%$294,500 +2%
    2014$2,098 $288,800
    2013-- $288,800
    2012-- $288,800 -5.6%
    2011-- $305,800 -3.1%
    2010-- $315,700 -3.1%
    2009-- $325,900
    2008-- $325,900 +9.2%
    2007-- $298,400 +30.9%
    2005-- $228,000
    2004-- $228,000 +22.9%
    2003-- $185,500 +7.6%
    2002-- $172,400 +0.8%
    2001-- $171,000
    Find assessor info on the county website

    Neighborhood: Bon Air

    Nearby schools

    GreatSchools rating
    Schools provided by the listing agent
    • Elementary: Crestwood
    • Middle: Robious
    • High: James River

    Source: CVRMLS. This data may not be complete. We recommend contacting the local school district to confirm school assignments for this home.

    Get a cash offer in 3 minutes
    Find out how much your home could sell for in as little as 3 minutes with a no-obligation cash offer.
    Estimated market value
    $605,600
    Get a cash offer in 3 minutes
    Find out how much your home could sell for in as little as 3 minutes with a no-obligation cash offer.
    Estimated market value
    $605,600