Move-In Ready Ranch in Highly Sought-After Darien! Location and quality updates come together in this fantastic Darien ranch home! From the moment you arrive, brand-new roof and beautifully maintained landscaping set the tone for the pride of ownership found throughout. Step inside to find fresh paint both inside and out, along with two beautifully refreshed bathrooms - the primary full bath and secondary bath both feel brand new. The heart of the home is the massive eat-in kitchen, featuring a large island, abundant cabinet space, and sleek stainless steel appliances, including a brand-new refrigerator. Newer windows add to comfort keeping the weather out and ease of opening for those fresh air days. Outside, enjoy a fenced backyard - perfect for relaxing, entertaining, or letting pets and kids roam freely - plus a large storage shed to keep your lawnmower and garden tools organized and out of sight. With its unbeatable location and long list of updates, this Darien ranch is truly a winner. Schedule your showing today!
Active
Price cut: $15K (9/8)
$380,000
7601 Adams St, Darien, IL 60561
3beds
1,530sqft
Single Family Residence
Built in 1961
9,490 Square Feet Lot
$-- Zestimate®
$248/sqft
$-- HOA
What's special
Beautifully maintained landscapingFenced backyardLarge islandAbundant cabinet spaceMassive eat-in kitchenSleek stainless steel appliancesTwo beautifully refreshed bathrooms
- 76 days
- 1,184
- 33
Zillow last checked:
Listing updated:
Listed by:
Lillian Baldwin (708)889-9000,
Real Broker, LLC,
Dustin Queen 708-218-8190,
Real Broker, LLC
Source: MRED as distributed by MLS GRID,MLS#: 12703269
Facts & features
Interior
Bedrooms & bathrooms
- Bedrooms: 3
- Bathrooms: 2
- Full bathrooms: 2
Rooms
- Room types: No additional rooms
Primary bedroom
- Features: Bathroom (Full)
- Level: Main
- Area: 192 Square Feet
- Dimensions: 16X12
Bedroom 2
- Level: Main
- Area: 156 Square Feet
- Dimensions: 13X12
Bedroom 3
- Level: Main
- Area: 130 Square Feet
- Dimensions: 13X10
Dining room
- Level: Main
- Area: 143 Square Feet
- Dimensions: 13X11
Family room
- Level: Main
- Area: 252 Square Feet
- Dimensions: 21X12
Kitchen
- Level: Main
- Area: 324 Square Feet
- Dimensions: 18X18
Living room
- Level: Main
- Area: 323 Square Feet
- Dimensions: 19X17
Heating
- Natural Gas
Cooling
- Central Air
Features
- Basement: None
Interior area
- Total structure area: 0
- Total interior livable area: 1,530 sqft
Property
Parking
- Total spaces: 2
- Parking features: Concrete, Off Street, Yes, Owned
Accessibility
- Accessibility features: No Disability Access
Features
- Stories: 1
Lot
- Size: 9,490 Square Feet
- Dimensions: 73x130
Details
- Parcel number: 0928401007
- Special conditions: None
Construction
Type & style
- Home type: SingleFamily
- Property subtype: Single Family Residence
Materials
- Frame, Wood Siding
Condition
- New construction: No
- Year built: 1961
Utilities & green energy
- Electric: Circuit Breakers
- Sewer: Public Sewer
- Water: Lake Michigan
Community & HOA
HOA
- Services included: None
Location
- Region: Darien
Financial & listing details
- Price per square foot: $248/sqft
- Tax assessed value: $106,257
- Annual tax amount: $6,530
- Date on market: 7/17/2026
- Ownership: Fee Simple
Estimated market value
Not available
Estimated sales range
Not available
Not available
Price history
| Date | Event | Price |
|---|---|---|
| 9/8/2026 | Price change | $380,000-3.8%$248/sqft |
Source:  MRED as distributed by MLS GRID #12703269 Report a problem MRED as distributed by MLS GRID #12703269 Report a problem | ||
| 8/4/2026 | Price change | $395,000-2.5%$258/sqft |
Source: MRED as distributed by MLS GRID #12703269 Report a problem | ||
| 7/17/2026 | Listed for sale | $405,000+88.4%$265/sqft |
Source: MRED as distributed by MLS GRID #12703269 Report a problem | ||
| 6/5/2017 | Sold | $215,000-11.2%$141/sqft |
Source: Public Record Report a problem | ||
| 6/25/2013 | Listing removed | $1,750$1/sqft |
Source: Coldwell Banker Residential Brokerage - Hinsdale Village #08353689 Report a problem | ||
| 5/30/2013 | Listed for rent | $1,750$1/sqft |
Source: Coldwell Banker Residential Brokerage - Hinsdale Village #08353689 Report a problem | ||
| 4/11/2005 | Sold | $242,000+51.2%$158/sqft |
Source: Public Record Report a problem | ||
| 4/14/2000 | Sold | $160,000$105/sqft |
Source: Public Record Report a problem | ||
Public tax history
| Year | Property taxes | Tax assessment |
|---|---|---|
| 2024 | $6,530 +4.3% | $106,257 +8.8% |
| 2023 | $6,260 +6.4% | $97,680 +7.1% |
| 2022 | $5,886 +3.5% | $91,190 +1.2% |
| 2021 | $5,687 +1.6% | $90,150 +2% |
| 2020 | $5,596 +3.5% | $88,370 |
| 2019 | $5,406 -6.4% | -- |
| 2018 | $5,776 -4.5% | $88,030 +3.9% |
| 2017 | $6,046 +5.8% | $84,710 +8.8% |
| 2016 | $5,713 +1.2% | $77,890 +6.3% |
| 2015 | $5,645 +1.2% | $73,280 +2.8% |
| 2014 | $5,579 +3.2% | $71,250 +0.5% |
| 2013 | $5,408 +3.3% | $70,920 -4.3% |
| 2012 | $5,234 +4% | $74,110 -6.1% |
| 2011 | $5,034 +9% | $78,920 +0.8% |
| 2010 | $4,617 +2.9% | $78,290 -5.8% |
| 2009 | $4,488 +2.1% | $83,100 |
| 2008 | $4,396 +5.8% | $83,100 +5.9% |
| 2007 | $4,154 -1.5% | $78,470 +2.6% |
| 2006 | $4,215 +3.1% | $76,450 +7.7% |
| 2005 | $4,089 +3.9% | $70,980 +1.7% |
| 2004 | $3,935 +2.5% | $69,820 +10% |
| 2003 | $3,839 +8.7% | $63,470 +11.4% |
| 2002 | $3,531 +2.5% | $56,980 +6.8% |
| 2001 | $3,446 +2.2% | $53,370 +3.5% |
| 2000 | $3,373 | $51,570 |
Find assessor info on the county website
Monthly payment
Est. payment
Payment breakdown
Explore the cost of this home by adjusting the details. Changes won't be saved.Climate risks
Neighborhood: 60561
Nearby schools
Schools provided by the listing agent
- Elementary: Lace Elementary School
- Middle: Eisenhower Junior High School
- High: South High School
- District: 61
Source: MRED as distributed by MLS GRID. This data may not be complete. We recommend contacting the local school district to confirm school assignments for this home.

Similar homes
- $460,0003 bd2 ba1.5k sqft1138 Timber Ln, Darien, IL 60561New
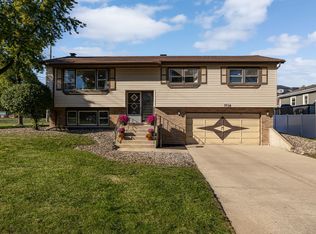 MLS ID #12769972, Danielle Brackmann, john greene, Realtor. MRED as distributed by MLS GRID
 - $429,9004 bd2 ba1.2k sqft1534 Sequoia Ln, Darien, IL 60561Active
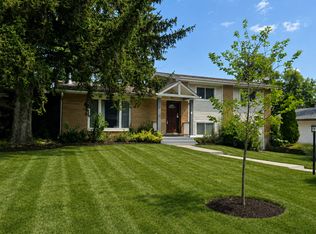 MLS ID #12738399, Basia Caire, Real People Realty. MRED as distributed by MLS GRID
 - $359,0003 bd2 ba1.1k sqft113 Holly Ave, Darien, IL 60561Active
 MLS ID #12741623, Denise Marron, Berkshire Hathaway HomeServices Chicago. MRED as distributed by MLS GRID
 - $485,0004 bd2 ba1.6k sqft1409 Sequoia Ln, Darien, IL 60561Active
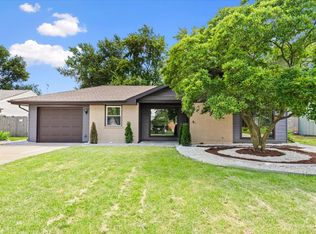 MLS ID #12756332, Nayibe Garces, Prello Realty. MRED as distributed by MLS GRID
