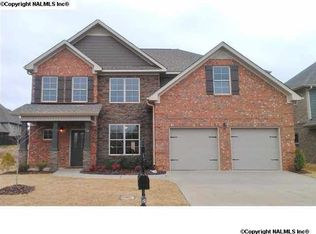
Prime location and move-in ready appeal make this FULL BRICK 3 bed/2.5 bath home a STANDOUT in a well-established neighborhood. Situated on a spacious CORNER LOT, it offers the perfect blend of comfort, style, and functionality. The open floor plan is ideal for everyday living and entertaining, featuring connected family, dining, and kitchen spaces, plus a stacked stone gas-log fireplace, oversized soaking tub, covered patio, granite countertops, and ceramic tile in wet areas. 2022 updates include LVP flooring throughout, fresh paint, and a new fence. Community amenities include pool/cabana, playground, pickleball/basketball/volleyball court. Don’t miss your chance to make this home yours!
Under contract
$345,000
7601 Addison Dr NW, Huntsville, AL 35806
3beds
2,090sqft
Single Family Residence
Built in 2011
7,800 Square Feet Lot
$342,700 Zestimate®
$165/sqft
$42/mo HOA
What's special
Stacked stone gas-log fireplaceFresh paintSpacious corner lotNew fenceOversized soaking tubOpen floor planLvp flooring throughout
- 46 days |
- 56 |
- 3 |
Likely to sell faster than
Zillow last checked:
Listing updated:
Listed by:
Jill McGuire 256-653-2354,
RE/MAX Unlimited
Source: ValleyMLS,MLS#: 21918863
Facts & features
Interior
Bedrooms & bathrooms
- Bedrooms: 3
- Bathrooms: 3
- Full bathrooms: 2
- 1/2 bathrooms: 1
Rooms
- Room types: Master Bedroom, Living Room, Bedroom 2, Bedroom 3, Kitchen, Family Room, Breakfast, Laundry
Primary bedroom
- Features: Ceiling Fan(s), Smooth Ceiling, Walk-In Closet(s), LVP
- Level: First
- Area: 195
- Dimensions: 13 x 15
Bedroom 2
- Features: Smooth Ceiling, Walk-In Closet(s), LVP Flooring
- Level: First
- Area: 143
- Dimensions: 11 x 13
Bedroom 3
- Features: Smooth Ceiling, Walk-In Closet(s), LVP
- Level: First
- Area: 182
- Dimensions: 13 x 14
Family room
- Features: Ceiling Fan(s), Fireplace, Smooth Ceiling, LVP
- Level: First
- Area: 300
- Dimensions: 15 x 20
Kitchen
- Features: Granite Counters, Pantry, Smooth Ceiling, Tile
- Level: First
- Area: 216
- Dimensions: 12 x 18
Living room
- Features: Smooth Ceiling, LVP
- Level: First
- Area: 504
- Dimensions: 21 x 24
Laundry room
- Features: Smooth Ceiling, Tile
- Level: First
- Area: 42
- Dimensions: 6 x 7
Heating
- Central 1
Cooling
- Central 1
Appliances
- Included: Range, Dishwasher, Microwave, Dryer, Washer, Disposal
Features
- Has basement: No
- Number of fireplaces: 1
- Fireplace features: Gas Log, One
Interior area
- Total interior livable area: 2,090 sqft
Video & virtual tour
Property
Parking
- Parking features: Garage-Two Car, Corner Lot
Features
- Levels: One
- Stories: 1
- Patio & porch: Covered Patio, Covered Porch, Front Porch, Patio
- Exterior features: Curb/Gutters, Sidewalk
Lot
- Size: 7,800 Square Feet
- Dimensions: 60 x 130
Details
- Parcel number: 1403070000009.017
Construction
Type & style
- Home type: SingleFamily
- Architectural style: Ranch
- Property subtype: Single Family Residence
Materials
- Foundation: Slab
Condition
- New construction: No
- Year built: 2011
Utilities & green energy
- Sewer: Public Sewer
- Water: Public
Community & HOA
Community
- Features: Curbs, Playground
- Subdivision: Anslee Farms
HOA
- Has HOA: Yes
- Amenities included: Pool, Common Grounds, Cabana
- Services included: Community Pool (OA), Common Grounds, Cabana
- HOA fee: $500 annually
- HOA name: Anslee Farmshomeowner's Association
Location
- Region: Huntsville
Financial & listing details
- Price per square foot: $165/sqft
- Tax assessed value: $347,200
- Annual tax amount: $4,028
- Date on market: 5/22/2026
Estimated market value
$342,700
$326,000 - $360,000
$2,173/mo
Price history
| Date | Event | Price |
|---|---|---|
| 6/5/2026 | Contingent | $345,000$165/sqft |
Source: | ||
| 5/22/2026 | Listed for sale | $345,000+6.2%$165/sqft |
Source: | ||
| 3/6/2025 | Listing removed | $1,925$1/sqft |
Source: Zillow Rentals Report a problem | ||
| 1/31/2025 | Listed for rent | $1,925+4.3%$1/sqft |
Source: Zillow Rentals Report a problem | ||
| 12/13/2023 | Listing removed | -- |
Source: Zillow Rentals Report a problem | ||
| 12/5/2023 | Listed for rent | $1,845+7%$1/sqft |
Source: Zillow Rentals Report a problem | ||
| 1/10/2023 | Listing removed | -- |
Source: Zillow Rentals Report a problem | ||
| 1/3/2023 | Price change | $1,725-3.9%$1/sqft |
Source: Zillow Rentals Report a problem | ||
| 12/20/2022 | Price change | $1,795-5.3%$1/sqft |
Source: Zillow Rentals Report a problem | ||
| 12/4/2022 | Listed for rent | $1,895$1/sqft |
Source: Zillow Rental Manager Report a problem | ||
| 3/31/2022 | Listing removed | -- |
Source: Zillow Rental Manager Report a problem | ||
| 3/22/2022 | Price change | $1,895-5%$1/sqft |
Source: Zillow Rental Manager Report a problem | ||
| 3/17/2022 | Listed for rent | $1,995$1/sqft |
Source: Zillow Rental Manager Report a problem | ||
| 3/4/2022 | Sold | $325,000+5.2%$156/sqft |
Source: | ||
| 2/1/2022 | Pending sale | $309,000$148/sqft |
Source: | ||
| 1/29/2022 | Listed for sale | $309,000+66.1%$148/sqft |
Source: | ||
| 8/24/2011 | Sold | $186,000$89/sqft |
Source: Public Record Report a problem | ||
Public tax history
| Year | Property taxes | Tax assessment |
|---|---|---|
| 2025 | $4,028 +5.8% | $69,440 +5.8% |
| 2024 | $3,807 +2.2% | $65,640 +2.2% |
| 2023 | $3,725 +157.8% | $64,220 +149.5% |
| 2022 | $1,445 +14.3% | $25,740 +13.8% |
| 2021 | $1,264 +10.9% | $22,620 +10.4% |
| 2020 | $1,140 +6% | $20,480 +5.8% |
| 2019 | $1,075 | $19,360 +2% |
| 2018 | $1,075 +2.1% | $18,980 |
| 2017 | $1,053 | $18,980 |
| 2016 | $1,053 | $18,980 |
| 2015 | $1,053 -4.1% | $18,980 -3.9% |
| 2014 | $1,098 | $19,760 |
| 2013 | -- | $19,760 -5.7% |
| 2012 | -- | $20,960 |
Find assessor info on the county website
Monthly payment
Est. payment$--/mo
Payment breakdown
Explore the cost of this home by adjusting the details. Changes won't be saved.All calculations are estimates and provided by Zillow, Inc. for informational purposes only. Actual amounts may vary.
HOA fees may include property taxes on listings classified as Co-Ops. Contact the listing agent and/or owner for fee details.
Mortgage interest rates are dependent on a number of factors, including credit score, down payment, and repayment length. Interest rate data provided by Zillow Group Marketplace, Inc. as of 1/1/1970 from various mortgage lenders with which we have lead or other similar arrangements; the Estimated Payment is an average of those rates.
See how much you could borrow to make a competitive offer.
Climate risks
Neighborhood: Anslee Farms
Nearby schools
GreatSchools rating
- 4/10Providence Elementary SchoolGrades: PK-5Distance: 2.3 mi
- 3/10Williams Middle SchoolGrades: 6-8Distance: 11.5 mi
- 2/10Columbia High SchoolGrades: 9-12Distance: 4.7 mi
Schools provided by the listing agent
- Elementary: Providence Elementary
- Middle: Williams
- High: Columbia High
Source: ValleyMLS. This data may not be complete. We recommend contacting the local school district to confirm school assignments for this home.
A local agent can set up tours, give advice and negotiate with sellers.
- Alabama
- Madison County
- Huntsville
- 35806
- Anslee Farms
- 7601 Addison Dr NW