7601 Bethune #B is a 1,632 square foot residence in the heart of St. Johns that blends smart design with everyday comfort. Offering 3 bedrooms and 2.5 bathrooms, the layout is both practical and spacious, with the primary suite conveniently located on the first floor for added privacy and ease. The ensuite bath delivers a clean, modern feel with thoughtful details that create a relaxing space to start and end your day. The main living area is bright and open, connecting seamlessly to the kitchen and dining space, ideal for both casual nights at home and hosting guests. Large windows bring in natural light, while the functional floor plan makes the home live larger than its footprint. Upstairs, you will find two well sized guest bedrooms and a full guest bathroom, providing separation from the primary suite and flexibility for family, visitors, or a dedicated office space. Out back, you will find a well appointed yard designed for entertaining and downtime alike, featuring a covered patio, extended deck space, built in lighting, and a fire pit area that sets the tone for year round enjoyment. Situated just minutes from The Domain, Q2 Stadium, Mueller, and The Grove, this location puts you close to major employers, local hotspots, and some of North Austins best dining and shopping.
Active
Price cut: $15.9K (8/4)
$359,000
7601 Bethune Ave Unit B, Austin, TX 78752
3beds
1,632sqft
Condominium
Built in 2016
-- sqft lot
$356,900 Zestimate®
$220/sqft
$-- HOA
What's special
Built in lightingCovered patioExtended deck space
- 154 days
- 440
- 38
Zillow last checked:
Listing updated:
Listed by:
Alex Korn (818) 324-5438,
Compass RE Texas, LLC (512) 575-3644
Source: Unlock MLS,MLS#: 3702152
Facts & features
Interior
Bedrooms & bathrooms
- Bedrooms: 3
- Bathrooms: 3
- Full bathrooms: 2
- 1/2 bathrooms: 1
- Main level bedrooms: 1
Primary bedroom
- Level: Main
Primary bathroom
- Level: Main
Kitchen
- Level: Main
Heating
- Central, Natural Gas
Cooling
- Central Air
Appliances
- Included: Dishwasher, Disposal, Gas Range, Refrigerator, Washer/Dryer
Features
- Ceiling Fan(s), Quartz Counters, Double Vanity, Open Floorplan, Pantry, Primary Bedroom on Main, Recessed Lighting, Smart Thermostat, Walk-In Closet(s)
- Flooring: Carpet, Concrete, Wood
- Windows: Vinyl Windows
- Fireplace features: Fire Pit
Interior area
- Total interior livable area: 1,632 sqft
Property
Parking
- Parking features: Attached Carport
- Has attached garage: Yes
Accessibility
- Accessibility features: None
Features
- Levels: Two
- Stories: 2
- Patio & porch: Covered, Deck
- Exterior features: Lighting, Private Entrance, Private Yard
- Pool features: None
- Spa features: None
- Fencing: Back Yard, Perimeter, Wood
- Has view: Yes
- View description: None
- Waterfront features: None
Lot
- Size: 4,856 Square Feet
- Features: Sprinkler - Automatic, Sprinkler - In-ground
Details
- Additional structures: Shed(s)
- Parcel number: 02311812030000
- Special conditions: Standard
Construction
Type & style
- Home type: Condo
- Property subtype: Condominium
Materials
- Foundation: Slab
- Roof: Composition
Condition
- Resale
- New construction: No
- Year built: 2016
Details
- Builder name: Austin Rebuild Team
Utilities & green energy
- Sewer: Public Sewer
- Water: Public
- Utilities for property: Electricity Available, Natural Gas Available
Community & HOA
Community
- Features: None
- Subdivision: 7601 Bethune Condos
HOA
- Has HOA: Yes
- Services included: Insurance
- HOA name: 7601 Bethune Condos
Location
- Region: Austin
Financial & listing details
- Price per square foot: $220/sqft
- Tax assessed value: $460,419
- Annual tax amount: $6,900
- Date on market: 4/2/2026
- Listing terms: Cash,Conventional,FHA,VA Loan
- Electric utility on property: Yes
Estimated market value
$356,900
$339,000 - $375,000
$2,598/mo
Price history
| Date | Event | Price |
|---|---|---|
| 8/31/2026 | Price change | $2,400-4%$1/sqft |
Source: Unlock MLS #9817276 Report a problem | ||
| 8/4/2026 | Price change | $2,500-3.8%$2/sqft |
Source: Unlock MLS #9817276 Report a problem | ||
| 8/4/2026 | Price change | $359,000-4.2%$220/sqft |
Source:  Unlock MLS #3702152 Report a problem Unlock MLS #3702152 Report a problem | ||
| 6/10/2026 | Listed for rent | $2,600$2/sqft |
Source: Unlock MLS #9817276 Report a problem | ||
| 6/5/2026 | Price change | $374,900-2.6%$230/sqft |
Source: Unlock MLS #3702152 Report a problem | ||
| 5/18/2026 | Price change | $384,900-2.5%$236/sqft |
Source: Unlock MLS #3702152 Report a problem | ||
| 5/1/2026 | Price change | $394,900-1.3%$242/sqft |
Source: Unlock MLS #3702152 Report a problem | ||
| 4/2/2026 | Listed for sale | $399,900-3.6%$245/sqft |
Source: Unlock MLS #3702152 Report a problem | ||
| 12/28/2024 | Listing removed | $414,900$254/sqft |
Source: Unlock MLS #9222622 Report a problem | ||
| 11/24/2024 | Price change | $414,900-1%$254/sqft |
Source: Unlock MLS #9222622 Report a problem | ||
| 11/4/2024 | Price change | $419,000-3.7%$257/sqft |
Source: Unlock MLS #9222622 Report a problem | ||
| 10/5/2024 | Price change | $434,900-3.3%$266/sqft |
Source: Unlock MLS #9222622 Report a problem | ||
| 8/25/2024 | Price change | $449,900-4.1%$276/sqft |
Source: Unlock MLS #9222622 Report a problem | ||
| 8/5/2024 | Listed for sale | $469,000$287/sqft |
Source: Unlock MLS #9222622 Report a problem | ||
| 8/1/2023 | Listing removed | -- |
Source: Zillow Rentals Report a problem | ||
| 7/25/2023 | Listed for rent | $2,600$2/sqft |
Source: Zillow Rentals Report a problem | ||
| 7/13/2020 | Sold | -- |
Source: Agent Provided Report a problem | ||
Public tax history
| Year | Property taxes | Tax assessment |
|---|---|---|
| 2025 | $7,185 -7.9% | $460,419 -5.6% |
| 2024 | $7,800 +17.3% | $487,558 +6.3% |
| 2023 | $6,652 -8.8% | $458,575 +10% |
| 2022 | $7,296 | $416,886 +10% |
| 2021 | -- | $378,987 +10% |
| 2020 | $7,012 +3.6% | $344,534 |
| 2019 | $6,766 | $344,534 -0.8% |
| 2018 | -- | $347,469 |
Find assessor info on the county website
Monthly payment
Est. payment
Payment breakdown
Explore the cost of this home by adjusting the details. Changes won't be saved.Climate risks
Neighborhood: St. Johns
Nearby schools
Schools provided by the listing agent
- Elementary: Pickle
- Middle: Webb
- High: Northeast Early College
- District: Austin ISD
Source: Unlock MLS. This data may not be complete. We recommend contacting the local school district to confirm school assignments for this home.


Similar homes
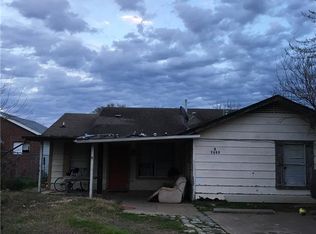
- $435,0003 bd3 ba1.5k sqft302 Delmar Ave Unit B, Austin, TX 78752Active

 MLS ID #7351552, Cheryl Harbert, MSA Realty, LLC. Unlock MLS
 - $395,0003 bd2 ba1.5k sqft1704 Shelbourne Dr, Austin, TX 78752Active
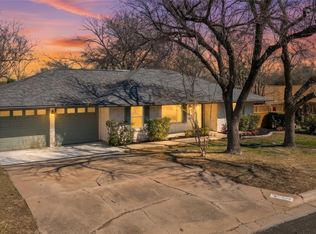 MLS ID #3401964, Knolly Williams, eXp Realty, LLC. Unlock MLS
 - $469,0003 bd4 ba1.8k sqft7306 Carver Ave #1, Austin, TX 78752Active
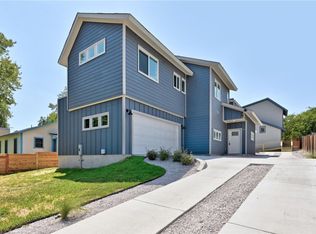 MLS ID #7036869, Katie Wehrli, eXp Realty, LLC. Unlock MLS
 - $359,0004 bd2 ba1.9k sqft9716 Baden Ln, Austin, TX 78754Active
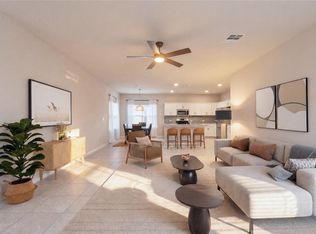 MLS ID #4678685, Cody Julian, Compass RE Texas, LLC. Unlock MLS
 - $355,0003 bd2 ba1.5k sqft1800 Rainy Meadows Dr, Austin, TX 78758ActiveMLS ID #8878636, Tammy Starling, Compass RE Texas, LLC. Unlock MLS
- $320,0003 bd3 ba1.8k sqft12285 Mulligan Glen Ct #D, Austin, TX 78753ActiveMLS ID #6792878, Elinore Nazareno, Horizon Realty. Unlock MLS
- $449,9003 bd3 ba1.4k sqft6409 Berkman Dr Unit 6, Austin, TX 78723ActiveMLS ID #9670767, Samantha Evans, Compass RE Texas, LLC. Unlock MLS
- $329,0003 bd3 ba1.4k sqft2001 Tramson Dr, Austin, TX 78741ActiveMLS ID #1161420, Angie Faulhaber, All City Real Estate Ltd. Co. Unlock MLS
- $256,0002 bd2 ba1k sqft935 La Posada Dr #148, Austin, TX 78752ActiveMLS ID #4643084, Kim Fry, Brodsky Properties. Unlock MLS
- $440,8002 bd3 ba1.5k sqft3108 E 51st St #601, Austin, TX 78723ActiveMLS ID #4620449, Danny Chen, Austin ONE Realty. Unlock MLS
- $405,0002 bd2 ba1.1k sqft1907 Albury Cv #C, Austin, TX 78758ActiveMLS ID #6652513, Christina Hales, Coldwell Banker Realty. Unlock MLS
- $369,0003 bd2 ba1.2k sqft13604 Caldwell Dr APT 15, Austin, TX 78750ActiveMLS ID #9307318, Alan Russi, Christies Intl Real Estate Lone Star. Unlock MLS
- $385,0002 bd2 ba1k sqft3001 Cedar St #A-211, Austin, TX 78705ActiveMLS ID #7186821, Barbara Shallue, Keller Williams Realty. Unlock MLS
- $389,9003 bd3 ba1.7k sqft7205 Ray Charles Dr, Austin, TX 78745ActiveMLS ID #1018361, Adelina Rotar, Keller Williams Realty. Unlock MLS
- $345,0002 bd2 ba992 sqft3808 Southway Dr APT 103, Austin, TX 78704ActiveMLS ID #4564318, Michael Kennelly, Spirit Real Estate. Unlock MLS
- $349,0002 bd2 ba977 sqft2215 Post Rd APT 2076, Austin, TX 78704ActiveMLS ID #3674556, Crystal Barone, Keller Williams Realty. Unlock MLS
- $439,9993 bd2 ba1.2k sqft9304 Hunters Trce, Austin, TX 78758ActiveMLS ID #5206743, Amanda Peckham, Legacy Oak Realty. Unlock MLS
- $275,0003 bd3 ba1.6k sqft1101 E Parmer Ln APT 315, Austin, TX 78753ActiveMLS ID #7544703, Steve Smith, Twelve Rivers Realty. Unlock MLS
- $385,0002 bd2 ba977 sqft2215 Post Rd APT 2084, Austin, TX 78704ActiveMLS ID #5191975, Alex Hernandez-Bobrow, KW-Austin Portfolio Real Estate. Unlock MLS
- $425,0002 bd2 ba1k sqft2505 Thornton Rd #3212, Austin, TX 78704ActiveMLS ID #2050209, Alex Bartram, Austin Marketing + Development. Unlock MLS
