Welcome to the Tuscany plan located at 7601 Bluegill Drive, a beautifully designed villa home located in the desirable Retreat at Morse neighborhood built by Beazer Homes. This elegant new construction home features 3 beds and 3 baths, offering a perfect blend of comfort & modern living. With 2,138 sq ft of living space, the open-concept layout includes a bright and inviting living room, a gourmet kitchen with a large quartz island, upgraded white Tilden-style cabinets with crown molding, tile backsplash, & a dining area ideal for both casual meals and formal gatherings. The primary bedroom is a luxurious retreat, complete with a large tile walk-in shower, dual sink vanity, & walk-in closet. Additional bedrooms are spacious and versatile, perfect for family, guests, or a home office. Step outside to enjoy the covered back patio, providing a great space for outdoor activities & relaxation. The property sits on a 0.16 acre lot, offering plenty of room for gardening or entertaining. Additional highlights include a sunny morning room perfect for additional dining area, a reading nook, or a place to enjoy your morning coffee. You also have ample storage space with an upstairs loft, and the 2-car garage. Located in the highly sought-after Retreat at Morse neighborhood, this home is conveniently close to Morse Beach, Forest Park, golf courses, & historic Noblesville Town Square, making it an excellent choice for those seeking both tranquility and convenience. Beazer Homes is proud to be America's #1 Energy-Efficient homebuilder. In 2024, our homes achieved an average net HERS score of 37 (including solar) & a gross HERS score of 42-the lowest publicly reported scores among the top 30U.S. homebuilders identified by Builder Magazine's Top 100 list (ranked by 2024 closings). Take advantage of our special buyer incentives which may include closing costs, design studio upgrades, FLEX dollars, & more. Contact us today to learn more about how you can benefit from these offers.
Sold
$395,000
7601 Bluegill Dr, Noblesville, IN 46062
3beds
2,139sqft
Residential, Single Family Residence
Built in 2025
6,969 Square Feet Lot
$402,500 Zestimate®
$185/sqft
$2,610 Estimated rent
Home value
$402,500
$382,000 - $427,000
$2,610/mo
Zestimate® history
Owner options
List your home for rent
$2,610/mo
Rent Zestimate®
Find your next renter with Zillow Rental Manager. Plus, with online applications, you can quickly screen prospective tenants – for free.
$2,610/mo
Rent Zestimate®
Refinance and save
$2,151/mo
Est. payment
Refinancing to a lower rate could help reduce your monthly payments and save thousands over the life of the loan.
$2,151/mo
Est. payment
Explore your selling options
Work with a Zillow partner agent
Leverage their expertise and Zillow's premium Showcase listings to get your home seen by more buyers.
Get startedList with your own agent
Get your home in front of millions of buyers by listing it on Zillow.
Learn how to do itSell it yourself
Take full control of how buyers see your home on Zillow by listing For Sale by Owner (FSBO).
List your homeWhat's special
Zillow last checked:
Listing updated:
Listed by:
Erika Frantz 317-557-8979,
Berkshire Hathaway Home,
Ashlea Stone 317-363-9420,
Berkshire Hathaway Home
Bought with:
Manzil Kohli
Vylla Home
Source: MIBOR as distributed by MLS GRID,MLS#: 22043507
Facts & features
Interior
Bedrooms & bathrooms
- Bedrooms: 3
- Bathrooms: 3
- Full bathrooms: 3
- Main level bathrooms: 2
- Main level bedrooms: 2
Primary bedroom
- Level: Main
- Area: 210 Square Feet
- Dimensions: 14x15
Bedroom 2
- Level: Main
- Area: 110 Square Feet
- Dimensions: 10x11
Bedroom 3
- Level: Upper
- Area: 110 Square Feet
- Dimensions: 10x11
Breakfast room
- Level: Main
- Area: 90 Square Feet
- Dimensions: 9x10
Family room
- Level: Main
- Area: 270 Square Feet
- Dimensions: 18x15
Kitchen
- Level: Main
- Area: 150 Square Feet
- Dimensions: 10x15
Laundry
- Level: Main
- Area: 60 Square Feet
- Dimensions: 10x6
Loft
- Level: Upper
- Area: 126 Square Feet
- Dimensions: 14x9
Sun room
- Level: Main
- Area: 150 Square Feet
- Dimensions: 15x10
Heating
- Electric
Cooling
- Heat Pump, High Efficiency (SEER 16 +)
Appliances
- Included: Dishwasher, Electric Water Heater, Disposal, Microwave, Gas Oven
Features
- Attic Access, Kitchen Island, Entrance Foyer, Wired for Data, Pantry, Smart Thermostat, Walk-In Closet(s)
- Has basement: No
- Attic: Access Only
Interior area
- Total structure area: 2,139
- Total interior livable area: 2,139 sqft
Property
Parking
- Total spaces: 2
- Parking features: Attached, Concrete, Garage Door Opener
- Attached garage spaces: 2
Features
- Levels: Two
- Stories: 2
- Patio & porch: Covered
Lot
- Size: 6,969 Square Feet
Details
- Parcel number: 290623001007001012
- Horse amenities: None
Construction
Type & style
- Home type: SingleFamily
- Architectural style: Craftsman
- Property subtype: Residential, Single Family Residence
- Attached to another structure: Yes
Materials
- Cement Siding, Stone, Shingle Siding
- Foundation: Concrete Perimeter, Slab
Condition
- New Construction
- New construction: Yes
- Year built: 2025
Details
- Builder name: Beazer Homes
Utilities & green energy
- Water: Public
Green energy
- Green verification: HERS Index Score, TSI
- Energy efficient items: Lighting, Doors, Windows, HVAC, Insulation, Low Energy Windows, Water Fixtures, Water Heater, Low/No VOC
Community & HOA
Community
- Subdivision: Retreat At Morse
HOA
- Has HOA: Yes
- Amenities included: Maintenance, Maintenance Grounds, Management, Snow Removal, Tennis Court(s), Trail(s)
- Services included: Association Home Owners, Entrance Common, Lawncare, Maintenance, Management, Snow Removal, Walking Trails, Other
- HOA fee: $185 monthly
- HOA phone: 317-631-2213
Location
- Region: Noblesville
Financial & listing details
- Price per square foot: $185/sqft
- Tax assessed value: $600
- Date on market: 6/6/2025
- Cumulative days on market: 178 days
Price history
| Date | Event | Price |
|---|---|---|
| 2/19/2026 | Listing removed | $2,295$1/sqft |
Source: Zillow Rentals Report a problem | ||
| 1/19/2026 | Listed for rent | $2,295$1/sqft |
Source: Zillow Rentals Report a problem | ||
| 1/9/2026 | Sold | $395,000-4.8%$185/sqft |
Source:  MIBOR as distributed by MLS GRID #22043507 Report a problem MIBOR as distributed by MLS GRID #22043507 Report a problem | ||
| 12/2/2025 | Listed for sale | $414,990$194/sqft |
Source:  Beazer Homes Report a problem Beazer Homes Report a problem | ||
| 11/29/2025 | Pending sale | $414,990$194/sqft |
Source: MIBOR as distributed by MLS GRID #22043507 Report a problem | ||
| 8/19/2025 | Price change | $414,990-1.2%$194/sqft |
Source: Beazer Homes Report a problem | ||
| 8/3/2025 | Price change | $419,990-1.6%$196/sqft |
Source: Beazer Homes Report a problem | ||
| 8/1/2025 | Price change | $426,760+0.5%$200/sqft |
Source: Beazer Homes Report a problem | ||
| 7/31/2025 | Price change | $424,760+1.1%$199/sqft |
Source: Beazer Homes Report a problem | ||
| 7/28/2025 | Price change | $420,090+0%$196/sqft |
Source: Beazer Homes Report a problem | ||
| 6/26/2025 | Price change | $419,990+3.1%$196/sqft |
Source: Beazer Homes Report a problem | ||
| 6/18/2025 | Price change | $407,390-3%$190/sqft |
Source: Beazer Homes Report a problem | ||
| 6/17/2025 | Price change | $419,990-0.1%$196/sqft |
Source: Beazer Homes Report a problem | ||
| 6/13/2025 | Price change | $420,250+0.1%$196/sqft |
Source: Beazer Homes Report a problem | ||
| 5/27/2025 | Price change | $419,990-1.2%$196/sqft |
Source: Beazer Homes Report a problem | ||
| 5/16/2025 | Price change | $424,990-0.3%$199/sqft |
Source: Beazer Homes Report a problem | ||
| 5/12/2025 | Price change | $426,190+0.3%$199/sqft |
Source: Beazer Homes Report a problem | ||
| 4/26/2025 | Price change | $424,990-0.2%$199/sqft |
Source: Beazer Homes Report a problem | ||
| 4/24/2025 | Listed for sale | $425,780$199/sqft |
Source: Beazer Homes Report a problem | ||
Public tax history
| Year | Property taxes | Tax assessment |
|---|---|---|
| 2025 | -- | $600 |
Find assessor info on the county website
Neighborhood: 46062
Nearby homes
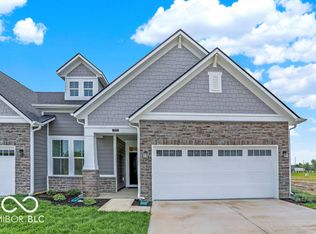
- $409,9903 bd3 ba2.3k sqft7611 Bluegill Dr, Noblesville, IN 46062New Construction

- $366,5913 bd3 ba1.9k sqft7595 Bluegill Dr, Noblesville, IN 46062Sold
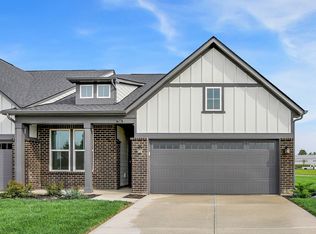
- $359,9903 bd2 ba1.7k sqft7596 Bluegill Dr, Noblesville, IN 46062Sold
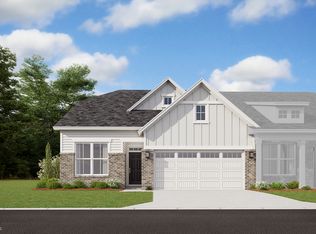
- $372,4343 bd2 ba1.7k sqft7572 Bluegill Dr, Noblesville, IN 46062Sold
- $348,1003 bd2 ba1.7k sqft19711 Hague Rd, Noblesville, IN 46062Off Market
- $160,0003 bd2 ba1.3k sqft19713 Hague Rd, Noblesville, IN 46062Sold
- $255,0003 bd2 ba1.8k sqft19675 Hague Rd, Noblesville, IN 46062Sold
- $290,5003 bd2 ba1.1k sqft19755 Hague Rd, Noblesville, IN 46062Off Market
Nearby schools
GreatSchools rating
- 8/10Hinkle Creek Elementary SchoolGrades: PK-5Distance: 1.1 mi
- 9/10Noblesville West Middle SchoolGrades: 6-8Distance: 0.3 mi
- 10/10Noblesville High SchoolGrades: 9-12Distance: 2.4 mi
Schools provided by the listing agent
- Elementary: Hinkle Creek Elementary School
- Middle: Noblesville West Middle School
- High: Noblesville High School
Source: MIBOR as distributed by MLS GRID. This data may not be complete. We recommend contacting the local school district to confirm school assignments for this home.
Get a cash offer in 3 minutes
Find out how much your home could sell for in as little as 3 minutes with a no-obligation cash offer.
Estimated market value
$402,500
Get a cash offer in 3 minutes
Find out how much your home could sell for in as little as 3 minutes with a no-obligation cash offer.
Estimated market value
$402,500
- Indiana
- Hamilton County
- Noblesville
- 46062
- 7601 Bluegill Dr
Nearby cities
Nearby neighborhoods
Nearby zip codes
Other Noblesville Topics
