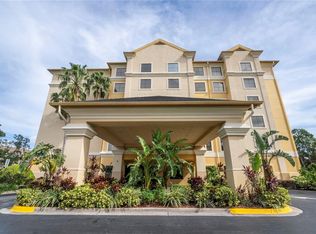
An attractively priced, fully furnished condo-hotel residence located within StaySky Suites, just moments from International Drive, one of Orlando’s most active short-term rental corridors. This one bedroom, one bathroom unit is offered turnkey and provides the flexibility of owner use along with enrollment in the on-site rental program, creating an easy, professionally managed income opportunity in a prime tourist location. The interior is bright and well kept, featuring an open layout that combines the living area, dining space, and kitchenette, ideal for relaxing after a day exploring the nearby attractions. The generously sized bedroom includes direct access to the bathroom, while plantation-style shutters add character throughout the home. The condo conveys fully furnished and is ready for immediate rental or personal enjoyment. Residents and guests enjoy access to a wide range of amenities including a heated outdoor pool, spa, fitness center, sports and basketball court, business center, laundry facilities, and a welcoming lobby lounge. Additional conveniences include on-site dining options, theme park shuttle service, 24-hour front desk support, well maintained grounds, and ample parking. Centrally located near Universal Orlando, ICON Park, SeaWorld, the Orange County Convention Center, and countless dining and shopping options, with easy access to I-4 and Sand Lake Road. Zoned for short-term rentals, this property presents a strong opportunity for a vacation retreat, investment property, or combination of both.
Pre-foreclosure
Est. $100
7601 CANADA AVENUE, ORLANDO, FL 32819
1beds
542sqft
Hotel/Motel, Condominium
Built in 1999
-- sqft lot
$-- Zestimate®
$--/sqft
$764/mo HOA
What's special
Conveys fully furnishedHeated outdoor poolGenerously sized bedroomWell maintained groundsAmple parkingFully furnished condo-hotel residenceFitness center
- 91 days
- 17
- 0
Zillow last checked:
Listing updated:
Listed by:
Andy Neal 407-619-3517,
THE AGENCY FL 407-335-4119
Source: Stellar MLS,MLS#: O6370069 Originating MLS: Orlando Regional
Facts & features
Interior
Bedrooms & bathrooms
- Bedrooms: 1
- Bathrooms: 1
- Full bathrooms: 1
Primary bedroom
- Features: Built-in Closet
- Level: First
Kitchen
- Level: First
Living room
- Level: First
Heating
- Central, Electric
Cooling
- Central Air
Appliances
- Included: Dishwasher, Disposal, Microwave, Range, Refrigerator
- Laundry: Common Area
Features
- Ceiling Fan(s), Open Floorplan
- Flooring: Carpet, Ceramic Tile
- Has fireplace: No
- Furnished: Yes
Interior area
- Total structure area: 542
- Total interior livable area: 542 sqft
Property
Features
- Levels: One
- Stories: 1
- Exterior features: Lighting, Sidewalk
Lot
- Size: 542 Square Feet
Details
- Parcel number: 252328345900619
- Zoning: C-2
- Special conditions: None
Construction
Type & style
- Home type: Condo
- Property subtype: Hotel/Motel, Condominium
Materials
- Block, Stucco
- Foundation: Slab
- Roof: Shingle
Condition
- New construction: No
- Year built: 1999
Utilities & green energy
- Sewer: Public Sewer
- Water: Public
- Utilities for property: Cable Available, Electricity Connected, Sewer Connected, Water Connected
Community & HOA
Community
- Features: Fitness Center, Playground, Pool, Sidewalks
- Pet fee: $0 monthly
- Subdivision: HAWTHORN SUITES ORLANDO
HOA
- Has HOA: Yes
- Services included: Cable TV, Community Pool, Trash
- HOA fee: $764 monthly
- HOA name: tbc
Location
- Region: Orlando
Financial & listing details
- Tax assessed value: $100
- Annual tax amount: $1,534
- Date on market: 1/3/2026
- Cumulative days on market: 93 days
- Listing terms: Cash,Conventional
- Ownership: Fee Simple
- Total actual rent: 0
- Electric utility on property: Yes
- Road surface type: Concrete
Foreclosure details
Estimated market value
Not available
Estimated sales range
Not available
$1,478/mo
Price history
| Date | Event | Price |
|---|---|---|
| 4/16/2026 | Sold | $105,000-12.5%$194/sqft |
Source:  Stellar MLS #O6370069 Report a problem | ||
| 4/6/2026 | Pending sale | $120,000$221/sqft |
Source: Stellar MLS #O6370069 Report a problem | ||
| 3/6/2026 | Price change | $120,000-11.1%$221/sqft |
Source: Stellar MLS #O6370069 Report a problem | ||
| 1/3/2026 | Listed for sale | $135,000+22.7%$249/sqft |
Source: Stellar MLS #O6370069 Report a problem | ||
| 8/1/2025 | Sold | $110,000-4.3%$203/sqft |
Source: Stellar MLS #S5128440 Report a problem | ||
| 6/18/2025 | Pending sale | $115,000$212/sqft |
Source: Stellar MLS #S5128440 Report a problem | ||
| 6/13/2025 | Listed for sale | $115,000+12.7%$212/sqft |
Source: Stellar MLS #S5128440 Report a problem | ||
| 11/12/2024 | Sold | $102,000-12.8%$188/sqft |
Source: Public Record Report a problem | ||
| 10/31/2023 | Sold | $117,000+6.4%$216/sqft |
Source: Public Record Report a problem | ||
| 5/8/2023 | Sold | $110,000+145%$203/sqft |
Source: Public Record Report a problem | ||
| 6/22/2013 | Listing removed | $44,900$83/sqft |
Source: Watson Realty Corp #S4714061 Report a problem | ||
| 6/15/2013 | Listed for sale | $44,900+8.2%$83/sqft |
Source: Watson Realty Corp #S4714061 Report a problem | ||
| 10/10/2012 | Listing removed | $41,500$77/sqft |
Source: iseemedia #s4702795 Report a problem | ||
| 9/10/2012 | Listed for sale | $41,500-9.8%$77/sqft |
Source: iseemedia #s4702795 Report a problem | ||
| 8/8/2012 | Sold | $46,000+7%$85/sqft |
Source: Agent Provided Report a problem | ||
| 5/25/2012 | Listed for sale | $43,000-12.1%$79/sqft |
Source: iseemedia #s4698876 Report a problem | ||
| 2/15/2012 | Listing removed | $48,900-64.5%$90/sqft |
Source: ForClosure Realty Report a problem | ||
| 6/21/2011 | Sold | $137,800+181.8%$254/sqft |
Source: Agent Provided Report a problem | ||
| 5/21/2011 | Price change | $48,900+48.6%$90/sqft |
Source: ForClosure Realty Report a problem | ||
| 3/27/2011 | Listed for sale | $32,900-87.2%$61/sqft |
Source: ForClosure Realty Report a problem | ||
| 1/17/2007 | Sold | $256,500$473/sqft |
Source: Public Record Report a problem | ||
Public tax history
| Year | Property taxes | Tax assessment |
|---|---|---|
| 2024 | $2 +3.6% | $100 |
| 2023 | $2 | $100 |
| 2022 | $2 -2.4% | $100 |
| 2021 | $2 -0.6% | $100 |
| 2020 | $2 -1.2% | $100 |
| 2019 | $2 -1.1% | $100 |
| 2018 | $2 -0.6% | $100 |
| 2017 | $2 -0.6% | $100 |
| 2016 | $2 -2.7% | $100 |
| 2015 | $2 -4.2% | $100 |
| 2014 | $2 | $100 |
| 2009 | -- | $100 |
| 2008 | $2 | $100 |
Find assessor info on the county website