BACK ON MARKET!! Beautiful 4-Bedroom Home on a Peaceful Cul-de-Sac in Glen Burnie! Welcome to this stunning single-family home perfectly situated at the end of a quiet street, offering privacy and charm in one of Glen Burnie’s most desirable areas. This spacious home features 4 bedrooms, 2.5 bathrooms, and an oversized two-car garage with a long driveway providing ample parking. Step inside to find a warm and inviting layout highlighted by a modern kitchen with granite countertops, stainless steel appliances, and abundant cabinet and counter space—ideal for everyday living and entertaining. Enjoy meals in the formal dining room, then relax by the cozy fireplace in the living area. Off the kitchen, sliding glass doors lead to a private, serene deck overlooking a large, tree-lined backyard—your own peaceful retreat. Upstairs, the primary suite is a true sanctuary, featuring a spacious sitting area, his-and-hers closets, and an oversized ensuite bathroom complete with a jetted soaking tub, separate shower, and dual vanity sinks. Convenient laundry on the bedroom level makes everyday chores effortless. The unfinished basement offers endless potential—whether you dream of a rec room, home gym, office, or theater, the space is ready for your vision. If you’re looking for comfort, privacy, and space to grow, this Glen Burnie gem has it all! Roof new May 2024. Solar panels are leased with no monthly fee, you just pay a reduced electric bill (you pay for the usage only).
Sold for $568,000
$568,000
7601 Clint St, Glen Burnie, MD 21060
4beds
2,567sqft
Single Family Residence
Built in 2004
0.3 Acres Lot
$574,700 Zestimate®
$221/sqft
$3,434 Estimated rent
Home value
$574,700
$540,000 - $615,000
$3,434/mo
Zestimate® history
Owner options
List your home for rent
$3,434/mo
Rent Zestimate®
Find your next renter with Zillow Rental Manager. Plus, with online applications, you can quickly screen prospective tenants – for free.
$3,434/mo
Rent Zestimate®
Refinance and save
$3,463/mo
Est. payment
Refinancing to a lower rate could help reduce your monthly payments and save thousands over the life of the loan.
$3,463/mo
Est. payment
Explore your selling options
Work with a Zillow partner agent
Leverage their expertise and Zillow's premium Showcase listings to get your home seen by more buyers.
Get startedList with your own agent
Get your home in front of millions of buyers by listing it on Zillow.
Learn how to do itSell it yourself
Take full control of how buyers see your home on Zillow by listing For Sale by Owner (FSBO).
List your homeWhat's special
Cozy fireplaceTree-lined backyardPrivate serene deckSeparate showerDual vanity sinksStainless steel appliancesQuiet street
Zillow last checked:
Listing updated:
Listed by:
Kelsey Mahon 410-456-6868,
Corner House Realty,
Listing Team: Unified Home Group
Bought with:
Kate Christofides
CENTURY 21 New Millennium
Source: Bright MLS,MLS#: MDAA2130000
Facts & features
Interior
Bedrooms & bathrooms
- Bedrooms: 4
- Bathrooms: 3
- Full bathrooms: 2
- 1/2 bathrooms: 1
- Main level bathrooms: 3
- Main level bedrooms: 4
Basement
- Area: 1245
Heating
- Heat Pump, Propane
Cooling
- Central Air, Electric
Appliances
- Included: Microwave, Built-In Range, Dishwasher, Disposal, Exhaust Fan, Oven/Range - Electric, Refrigerator, Stainless Steel Appliance(s), Water Heater, Electric Water Heater, Solar Hot Water
Features
- Flooring: Carpet, Ceramic Tile, Hardwood
- Basement: Connecting Stairway,Full,Heated,Interior Entry,Exterior Entry,Side Entrance,Space For Rooms,Unfinished,Walk-Out Access
- Number of fireplaces: 1
- Fireplace features: Glass Doors, Gas/Propane
Interior area
- Total structure area: 3,563
- Total interior livable area: 2,567 sqft
- Finished area above ground: 2,318
- Finished area below ground: 249
Property
Parking
- Total spaces: 10
- Parking features: Garage Faces Front, Oversized, Inside Entrance, Attached, Driveway
- Attached garage spaces: 2
- Uncovered spaces: 8
Accessibility
- Accessibility features: None
Features
- Levels: Three
- Stories: 3
- Pool features: None
Lot
- Size: 0.3 Acres
Details
- Additional structures: Above Grade, Below Grade
- Parcel number: 020300090219655
- Zoning: R
- Special conditions: Standard
Construction
Type & style
- Home type: SingleFamily
- Architectural style: Colonial
- Property subtype: Single Family Residence
Materials
- Vinyl Siding
- Foundation: Other
Condition
- Excellent,Very Good,Good
- New construction: No
- Year built: 2004
Utilities & green energy
- Sewer: Public Sewer
- Water: Public
- Utilities for property: Propane
Community & HOA
Community
- Subdivision: Glen Burnie
HOA
- Has HOA: No
Location
- Region: Glen Burnie
Financial & listing details
- Price per square foot: $221/sqft
- Tax assessed value: $470,400
- Annual tax amount: $5,549
- Date on market: 10/29/2025
- Listing agreement: Exclusive Right To Sell
- Listing terms: Cash,Conventional,FHA,VA Loan
- Ownership: Fee Simple
Price history
| Date | Event | Price |
|---|---|---|
| 1/23/2026 | Sold | $568,000+0.5%$221/sqft |
Source:  Bright MLS #MDAA2130000 Report a problem Bright MLS #MDAA2130000 Report a problem | ||
| 12/15/2025 | Pending sale | $564,990$220/sqft |
Source: Bright MLS #MDAA2130000 Report a problem | ||
| 12/8/2025 | Price change | $564,990-0.9%$220/sqft |
Source: Bright MLS #MDAA2130000 Report a problem | ||
| 11/14/2025 | Price change | $569,990+3.7%$222/sqft |
Source: Bright MLS #MDAA2130000 Report a problem | ||
| 11/5/2025 | Pending sale | $549,900$214/sqft |
Source: Bright MLS #MDAA2130000 Report a problem | ||
| 10/29/2025 | Listed for sale | $549,900+25%$214/sqft |
Source: Bright MLS #MDAA2130000 Report a problem | ||
| 11/25/2020 | Sold | $439,900$171/sqft |
Source:  Long & Foster Broker Feed #MDAA442478_100 Report a problem Long & Foster Broker Feed #MDAA442478_100 Report a problem | ||
| 10/14/2020 | Pending sale | $439,900$171/sqft |
Source: Long & Foster Real Estate, Inc. #MDAA442478 Report a problem | ||
| 10/7/2020 | Listed for sale | $439,900+3.5%$171/sqft |
Source: Long & Foster Real Estate, Inc. #MDAA442478 Report a problem | ||
| 8/7/2020 | Listing removed | $425,000$166/sqft |
Source: Long & Foster Real Estate, Inc. #MDAA442478 Report a problem | ||
| 8/4/2020 | Listed for sale | $425,000+21.4%$166/sqft |
Source: Long & Foster Real Estate, Inc. #MDAA442478 Report a problem | ||
| 3/28/2019 | Listing removed | $2,500$1/sqft |
Source: Long & Foster Real Estate, Inc. #MDAA343894 Report a problem | ||
| 2/1/2019 | Listed for rent | $2,500$1/sqft |
Source: Champion Realty, Inc. #MDAA343894 Report a problem | ||
| 12/22/2012 | Listing removed | $350,000$136/sqft |
Source: CENTURY 21 New Millennium #AA7749758 Report a problem | ||
| 5/11/2012 | Listed for sale | $350,000+1.4%$136/sqft |
Source: CENTURY 21 New Millennium #AA7749758 Report a problem | ||
| 4/2/2012 | Sold | $345,000-1.4%$134/sqft |
Source: Public Record Report a problem | ||
| 1/7/2012 | Listed for sale | $350,000-17.2%$136/sqft |
Source: Century 21 Associates #AA7749758 Report a problem | ||
| 10/6/2004 | Sold | $422,622$165/sqft |
Source: Public Record Report a problem | ||
Public tax history
| Year | Property taxes | Tax assessment |
|---|---|---|
| 2025 | $5,062 +4.2% | $470,400 +6% |
| 2024 | $4,860 +6.7% | $443,800 +6.4% |
| 2023 | $4,556 +11.6% | $417,200 +6.8% |
| 2022 | $4,082 +3% | $390,600 +3% |
| 2021 | $3,964 +3% | $379,300 +3.1% |
| 2020 | $3,849 +3.1% | $368,000 +3.2% |
| 2019 | $3,735 +6.8% | $356,700 +3.4% |
| 2018 | $3,498 +3% | $344,967 +3.5% |
| 2017 | $3,397 | $333,233 +3.6% |
| 2016 | -- | $321,500 +0.1% |
| 2015 | -- | $321,067 +0.1% |
| 2014 | -- | $320,633 +0.1% |
| 2013 | -- | $320,200 |
| 2012 | -- | $320,200 |
| 2011 | -- | $320,200 -26.7% |
| 2010 | -- | $436,540 +7.4% |
| 2009 | -- | $406,636 +7.9% |
| 2008 | -- | $376,733 +8.6% |
| 2007 | -- | $346,830 +15.7% |
| 2006 | -- | $299,816 +18.6% |
| 2005 | -- | $252,803 |
Find assessor info on the county website
Neighborhood: 21060
Nearby homes
- $630,5005 bd4 ba3.4k sqft7603 Clint St, Glen Burnie, MD 21060Off Market

- $555,8004 bd3 ba3.2k sqft7986 Solley Rd, Glen Burnie, MD 21060Off Market
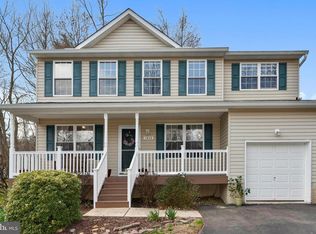
- $604,9004 bd3 ba3.2k sqft7605 Clint St, Glen Burnie, MD 21060Off Market

- $627,5004 bd4 ba3.3k sqft509 Lincoln Dr, Glen Burnie, MD 21060Off Market
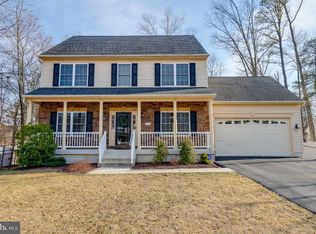
- $688,900-- bd4 ba2.1k sqft7982 Solley Rd, Glen Burnie, MD 21060Off Market
- $573,7004 bd2 ba2.1k sqft507 Lincoln Dr, Glen Burnie, MD 21060Off Market
- $587,200-- bd2 ba2.4k sqft7607 Clint St, Glen Burnie, MD 21060Off Market
- $560,8004 bd3 ba2.1k sqft7988 Solley Rd, Glen Burnie, MD 21060Off Market
Nearby schools
GreatSchools rating
- 6/10Freetown Elementary SchoolGrades: PK-5Distance: 1 mi
- 4/10Marley Middle SchoolGrades: 6-8Distance: 1.4 mi
- 3/10Glen Burnie High SchoolGrades: 9-12Distance: 2.6 mi
Schools provided by the listing agent
- Elementary: Freetown
- Middle: Marley
- High: Glen Burnie
- District: Anne Arundel County Public Schools
Source: Bright MLS. This data may not be complete. We recommend contacting the local school district to confirm school assignments for this home.
Get a cash offer in 3 minutes
Find out how much your home could sell for in as little as 3 minutes with a no-obligation cash offer.
Estimated market value
$574,700
Get a cash offer in 3 minutes
Find out how much your home could sell for in as little as 3 minutes with a no-obligation cash offer.
Estimated market value
$574,700
- Maryland
- Anne Arundel County
- Glen Burnie
- 21060
- 7601 Clint St
Nearby cities
Nearby zip codes
Other Glen Burnie Topics
