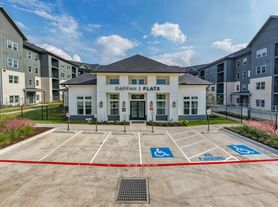
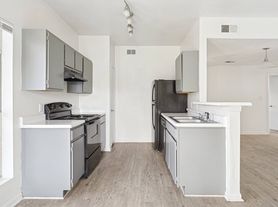
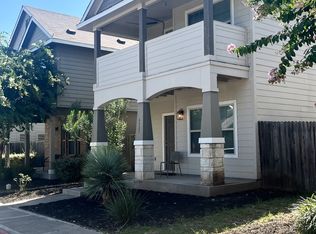
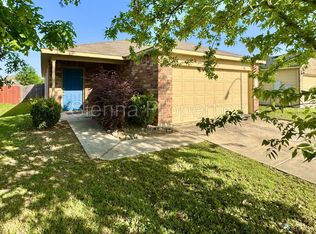
Come see why this brand-new home is one of the best at Oak Crest! With 1,680 square feet, 3 bedrooms, 2 bathrooms, and an oversized bonus den, this home offers the space and flexibility today's families are looking for. The open-concept design creates a welcoming atmosphere from the moment you walk through the door. A spacious living room flows into the dining area and large kitchen, complete with a center island, tons of cabinet space, and a pantry. Whether you're hosting game day, family dinners, or simply enjoying a quiet evening at home, you'll have plenty of room to spread out. One of the standout features is the oversized den, which can easily become a home office, media room, playroom, hobby space, or guest room. The private primary suite is separated from the secondary bedrooms, creating the perfect retreat at the end of the day. This home is available for rent or for sale, giving you the flexibility to find the option that works best for you. Walk through the front door, picture your furniture in place, and imagine yourself calling this beautiful new home your own. Schedule your tour today and see why everything is bigger and better in Texas.
House for rent
Apartment
Available now
Garage parking
What's special
Oversized bonus denLarge kitchenCenter islandTons of cabinet spacePrivate primary suiteOpen-concept design
- 6 days |
- -- |
- -- |
Zillow last checked:
Listing updated:
Travel times

Let’s turn your rent into credit progress
Build credit history with every on-time payment and get credit for the payment you’re already making.
Facts & features
Interior
Bedrooms & bathrooms
- Bedrooms: 3
- Bathrooms: 2
- Full bathrooms: 2
Features
- Kitchen Island, Open Floorplan, Pantry, Storage, Walk-In Closet
Interior area
- Total interior livable area: 1,680 sqft
Property
Parking
- Parking features: Driveway, Garage
- Has garage: Yes
- Details: Contact manager
Features
- Exterior features: 3-Car Driverway, All Kitchen Appliances Included, Basketball Court, Bonus Room / Den, Dual Vanities, Ensuite Bathroom, Farmhouse Sink, New Construction, New Flooring Throughout, Office/Den, Perimeter Lot, Playground, Primary Suite With Bath, Storage, Walk-In Shower
- Pool features: Pool
Lot
- Features: Wooded
Details
- Additional structures: Garage(s), Shed(s), Storage
Construction
Type & style
- Home type: SingleFamily
- Property subtype: Apartment
Community & HOA
Community
- Features: Clubhouse, Fitness Center, Playground, Pool
HOA
- Amenities included: Basketball Court, Clubhouse, Dog Park, Fitness Center
Location
- Region: Austin
Financial & listing details
- Lease term: Contact For Details
Price history
| Date | Event | Price |
|---|---|---|
| 10/15/2026 | Listed for rent | $1,599$1/sqft |
Source: Zillow Rentals Report a problem | ||