Skip main navigation
Off market
  • $344,500

    7601 Dayberry Ln, Charlotte, NC 28227

    3beds
    2baths
    1,400sqft
    SingleFamily
    Built in 1976
    0.62 Acres Lot
    $344,500 Zestimate®
    $246/sqft
    $1,960 Estimated rent

    Home value

    $344,500

    $327,000 - $362,000

    $1,960/mo

    Zestimate® history
    Loading
    Loading...

    Owner options

    List your home for rent

    $1,960/mo

    Rent Zestimate®

    Find your next renter with Zillow Rental Manager. Plus, with online applications, you can quickly screen prospective tenants – for free.

    Learn more

    $1,960/mo

    Rent Zestimate®

    Refinance and save

    $2,086/mo

    Est. payment

    Refinancing to a lower rate could help reduce your monthly payments and save thousands over the life of the loan.

    See today's rates

    $2,086/mo

    Est. payment

    Explore your selling options

    Work with a Zillow partner agent

    Leverage their expertise and Zillow's premium Showcase listings to get your home seen by more buyers.

    Get started

    List with your own agent

    Get your home in front of millions of buyers by listing it on Zillow.

    Learn how to do it

    Sell it yourself

    Take full control of how buyers see your home on Zillow by listing For Sale by Owner (FSBO).

    List your home

    What's special

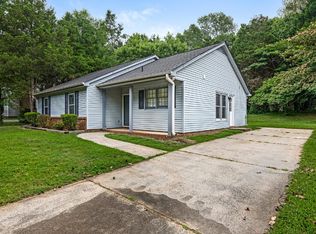
    Welcome home to 7601 Dayberry Lane in the established, quiet community of Birnam Woods which is found in beautiful Charlotte, North Carolina. This pristine ranch home offers an open floor plan with a vaulted ceiling in the Great Room, a wood burning fireplace, laminate flooring throughout, and fantastic outdoor living spaces that include multiple decks and patios plus two storage buildings! The words that best describe this home are charming and fresh! The curb appeal is fantastic with its cheerful yellow vinyl color, to its well-maintained landscaping, to the 0.62 acre lot that possesses many large shade trees – this home has a lot to offer! Step through the front door and into the open concept great room featuring vaulted ceilings with exposed wood beam, gleaming laminate flooring, cooling ceiling fan, and a floor to ceiling, all brick, wood burning fireplace. Pass through the great room and into the home’s kitchen which features lovely cabinetry, pressed tin backsplash, durable flooring, plus an eat-in area full of natural light. The master bedroom provides a retreat for the homeowner featuring a soothing designer wall color, laminate flooring, cooling ceiling fan and access to the home’s rear yard. The master bathroom boasts a single sink vanity and a stand up shower. The two secondary bedrooms also have laminate flooring, ample closet space and access to the secondary bathroom. It boasts a single vanity and a tub/shower combination. Once you venture outside, you will just fall in love with the outdoor living spaces this home has to offer! A spacious screened in porch with pergola, gorgeous landscaping, wooden walkways to each storage building and to a rear deck/sitting area… all surrounded by large shade trees. The storage buildings are spacious and immaculate, allowing for plenty of storage and/or room for a workshop. There is even the potential for a garage guest space! Now is your chance to own a fantastic home with an outdoor oasis. Call us today for a private showing of this fantastic home! 704-705-7036.

    This property is off market, which means it's not currently listed for sale or rent on Zillow. This may be different from what's available on other websites or public sources.

    Facts & features

    Interior

    Bedrooms & bathrooms
    • Bedrooms: 3
    • Bathrooms: 2
    Heating
    • Forced air
    Cooling
    • Central
    Appliances
    • Included: Dishwasher, Range / Oven, Refrigerator
    Features
    • Flooring: Tile, Laminate, Linoleum / Vinyl
    • Has fireplace: Yes
    Interior area
    • Total interior livable area: 1,400 sqft

    Property

    Features
    • Exterior features: Vinyl
    Lot
    • Size: 0.62 Acres
    Details
    • Parcel number: 10906120

    Construction

    Type & style
    • Home type: SingleFamily
    Materials
    • Roof: Asphalt
    Condition
    • Year built: 1976

    Community & HOA

    Location
    • Region: Charlotte

    Financial & listing details

    • Price per square foot: $246/sqft
    • Tax assessed value: $289,800
    • Annual tax amount: $2,397

    Price history

    DateEventPrice
    8/31/2015Sold$150,000$107/sqft
    Source: Canopy MLS as distributed by MLS GRID #3104125 Report a problem

    Public tax history

    YearProperty taxesTax assessment
    2025$2,397 +2.1%$289,800
    2024$2,348 +3.7%$289,800
    2023$2,265 +25.2%$289,800 +66.2%
    2022$1,809 +0.6%$174,400
    2021$1,797 +0.4%$174,400
    2020$1,790 +0.9%$174,400
    2019$1,775 +11.8%$174,400 +51.1%
    2018$1,587 +2.6%$115,400
    2017$1,547 $115,400
    2016$1,547 $115,400
    2015$1,547 +0.2%$115,400 +12.4%
    2014$1,544 $102,700
    2013-- $102,700 -0.2%
    2012-- $102,900
    2011-- $102,900 +6.9%
    2010-- $96,300
    2009-- $96,300
    2008-- $96,300
    2007-- $96,300
    2006-- $96,300
    2005-- $96,300
    2004-- $96,300
    2003-- $96,300 +16%
    2002-- $83,050
    2001-- $83,050
    2000-- $83,050
    Find assessor info on the county website

    Neighborhood: Hickory Ridge

    Nearby schools

    GreatSchools rating
    Get a cash offer in 3 minutes
    Find out how much your home could sell for in as little as 3 minutes with a no-obligation cash offer.
    Estimated market value
    $344,500
    Get a cash offer in 3 minutes
    Find out how much your home could sell for in as little as 3 minutes with a no-obligation cash offer.
    Estimated market value
    $344,500