Skip main navigation
Sold
  • Price Unknown

    7601 Double Diamond Trl, McKinney, TX 75070

    4beds
    2,601sqft
    Single Family Residence
    Built in 2008
    5,662 Square Feet Lot
    $484,500 Zestimate®
    $--/sqft
    $2,870 Estimated rent

    Home value

    $484,500

    $460,000 - $509,000

    $2,870/mo

    Zestimate® history
    Loading
    Loading...

    Owner options

    List your home for rent

    $2,870/mo

    Rent Zestimate®

    Find your next renter with Zillow Rental Manager. Plus, with online applications, you can quickly screen prospective tenants – for free.

    Learn more

    $2,870/mo

    Rent Zestimate®

    Refinance and save

    $905/mo

    Est. payment

    Refinancing to a lower rate could help reduce your monthly payments and save thousands over the life of the loan.

    See today's rates

    $905/mo

    Est. payment

    Explore your selling options

    Work with a Zillow partner agent

    Leverage their expertise and Zillow's premium Showcase listings to get your home seen by more buyers.

    Get started

    List with your own agent

    Get your home in front of millions of buyers by listing it on Zillow.

    Learn how to do it

    Sell it yourself

    Take full control of how buyers see your home on Zillow by listing For Sale by Owner (FSBO).

    List your home

    What's special

    Wood flooringStorage shedAbundant natural lightStainless steel appliancesRear entry garageGranite countertopsGenerous patio space
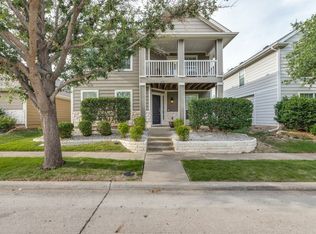
    A welcoming front porch and soaring two-story façade create an inviting first impression for this beautifully maintained home. Inside, the bright entry opens to an airy floor plan with neutral finishes, wood flooring, and abundant natural light. The spacious living area centers on a fireplace and flows seamlessly into the open kitchen, where white cabinetry, granite countertops, stainless steel appliances, a large island with seating, and an adjacent dining area provide an ideal setting for everyday living and entertaining. A secondary living space upstairs offers additional flexibility for a media room, game room, or lounge. The primary bedroom is generously sized and features an en suite bath with a double vanity, a soaking tub, separate glass-enclosed shower, and a spacious closet. Additional bedrooms are well proportioned and split between floors, offering nearby full baths with attractive finishes. A dedicated laundry room with built-in storage adds everyday convenience. Step outside to a backyard designed for relaxation and entertaining. A covered patio with a pergola overlooks the beautifully landscaped yard, while the freeform pool and attached spa create a private retreat enhanced by mature shade trees and generous patio space. Enjoy the convenience of a storage shed, rear entry garage, and remote-operated entry gate. Conveniently located with easy access to Sam Rayburn Tollway (SH 121), the Dallas North Tollway, and Preston Road, the home is close to shopping, dining, and entertainment at Stonebriar Centre, The Star, Legacy West, and Grandscape. Nearby parks and trails in Frisco offer playgrounds, walking and biking trails, sports courts, open green space, ponds, and recreation amenities, while Lake Lewisville is within about 30 minutes for boating, fishing, kayaking, camping, and other outdoor activities.

    Zillow last checked:

    Listing updated:

    Listed by:

    Michelle Montemayor 0705153,

    Keller Williams Realty 817-329-8850

    Bought with:

    Ana Lam, 0639917

    Sixteen 33 Realty

    Source: NTREIS,MLS#: 21324438

    Facts & features

    Interior

    Bedrooms & bathrooms
    • Bedrooms: 4
    • Bathrooms: 3
    • Full bathrooms: 3
    Primary bedroom
    • Features: Garden Tub/Roman Tub, Walk-In Closet(s)
    • Level: Second
    • Dimensions: 0 x 0
    Primary bathroom
    • Features: Dual Sinks, Garden Tub/Roman Tub, Separate Shower
    • Level: Second
    • Dimensions: 0 x 0
    Living room
    • Features: Fireplace
    • Level: First
    Heating
    • Central, Natural Gas
    Cooling
    • Central Air
    Appliances
    • Included: Dishwasher, Gas Cooktop, Disposal, Gas Oven, Microwave, Refrigerator
    • Laundry: Electric Dryer Hookup, Laundry in Utility Room
    Features
    • Decorative/Designer Lighting Fixtures, Open Floorplan, Pantry, Walk-In Closet(s)
    • Flooring: Carpet, Tile, Wood
    • Windows: Window Coverings
    • Has basement: No
    • Number of fireplaces: 1
    • Fireplace features: Gas, Living Room
    Interior area
    • Total interior livable area: 2,601 sqft

    Property

    Parking
    • Total spaces: 2
    • Parking features: Alley Access, Door-Multi
    • Attached garage spaces: 2
    Features
    • Levels: Two
    • Stories: 2
    • Patio & porch: Rear Porch, Front Porch, Wrap Around, Balcony, Covered
    • Exterior features: Balcony, Rain Gutters
    • Pool features: Heated, In Ground, Outdoor Pool, Pool, Community
    • Fencing: Back Yard,Gate,Wood
    Lot
    • Size: 5,662 Square Feet
    • Features: Corner Lot
    Details
    • Additional structures: Shed(s)
    • Parcel number: R851200X01501

    Construction

    Type & style
    • Home type: SingleFamily
    • Architectural style: Traditional,Detached
    • Property subtype: Single Family Residence
    Materials
    • Brick, Rock, Stone
    • Foundation: Slab
    • Roof: Composition,Shingle
    Condition
    • Resale
    • Year built: 2008

    Utilities & green energy

    • Sewer: Public Sewer
    • Water: Public
    • Utilities for property: Sewer Available, Water Available

    Community & HOA

    Community
    • Features: Playground, Pool, Sidewalks, Trails/Paths
    • Security: Smoke Detector(s)
    • Subdivision: Craig Ranch North Ph 6
    HOA
    • Has HOA: Yes
    • Services included: All Facilities, Association Management
    • HOA fee: $905 annually
    • HOA name: Craig Ranch Community Association
    • HOA phone: 972-943-2828
    Location
    • Region: Mckinney

    Financial & listing details

    • Tax assessed value: $515,346
    • Annual tax amount: $8,566
    • Date on market: 7/8/2026
    • Cumulative days on market: 12 days
    • Listing terms: Cash,Conventional,FHA,VA Loan

    Price history

    DateEventPrice
    8/20/2026Sold--
    Source: NTREIS #21324438 Report a problem
    8/3/2026Pending sale$485,000$186/sqft
    Source: NTREIS #21324438 Report a problem
    7/28/2026Contingent$485,000$186/sqft
    Source: NTREIS #21324438 Report a problem
    7/23/2026Price change$485,000-3%$186/sqft
    Source: NTREIS #21324438 Report a problem
    7/8/2026Listed for sale$500,000+45%$192/sqft
    Source: NTREIS #21324438 Report a problem
    3/24/2021Listing removed--
    Source: Coldwell Banker Apex, Realtors Report a problem
    1/21/2021Price change$2,600+4%$1/sqft
    Source: Coldwell Banker Apex, Realtors #14502864 Report a problem
    1/20/2021Listed for rent$2,500$1/sqft
    Source: Coldwell Banker Apex, Realtors #14502864 Report a problem
    4/10/2020Sold--
    Source: Agent Provided Report a problem
    3/17/2020Pending sale$344,900$133/sqft
    Source: RE/MAX Four Corners #14297108 Report a problem
    3/5/2020Listed for sale$344,900$133/sqft
    Source: RE/MAX Four Corners #14297108 Report a problem

    Public tax history

    YearProperty taxesTax assessment
    2025$8,566 +4%$515,346 +6.6%
    2024$8,235 -5.9%$483,593 -6.9%
    2023$8,754 +0.9%$519,318 +14%
    2022$8,671 +18.4%$455,410 +25.2%
    2021$7,326 +6.9%$363,702 +4.5%
    2020$6,855 -0.1%$348,188 +1.6%
    2019$6,862 -4.3%$342,686 +0.8%
    2018$7,174 +17.1%$339,829 +7.7%
    2017$6,126 $315,518 +2.8%
    2016$6,126 +29.5%$306,871 +17.1%
    2015$4,732 $262,077 +19.6%
    2014$4,732 $219,096 +8%
    2013-- $202,887 +16.4%
    2012-- $174,277 -4.2%
    2011-- $181,974 +2.6%
    2010-- $177,444 -4.3%
    2009-- $185,479 +506.3%
    2008-- $30,590 -6.2%
    2007-- $32,603
    2006-- $32,603
    2005-- $32,603
    Find assessor info on the county website

    Neighborhood: Craig Ranch

    Nearby schools

    GreatSchools rating
    Schools provided by the listing agent
    • Elementary: Ogle
    • Middle: Scoggins
    • High: Independence
    • District: Frisco ISD

    Source: NTREIS. This data may not be complete. We recommend contacting the local school district to confirm school assignments for this home.

    Get a cash offer in 3 minutes
    Find out how much your home could sell for in as little as 3 minutes with a no-obligation cash offer.
    Estimated market value
    $484,500
    Get a cash offer in 3 minutes
    Find out how much your home could sell for in as little as 3 minutes with a no-obligation cash offer.
    Estimated market value
    $484,500