Skip main navigation
Off market
  • $175,200

    7601 E Gum St, Evansville, IN 47715

    3beds
    1,090sqft
    SingleFamily
    Built in 1977
    8,890 Square Feet Lot
    $175,200 Zestimate®
    $161/sqft
    $1,388 Estimated rent

    Home value

    $175,200

    $165,000 - $184,000

    $1,388/mo

    Zestimate® history
    Loading
    Loading...

    Owner options

    List your home for rent

    $1,388/mo

    Rent Zestimate®

    Find your next renter with Zillow Rental Manager. Plus, with online applications, you can quickly screen prospective tenants – for free.

    Learn more

    $1,388/mo

    Rent Zestimate®

    Refinance and save

    $847/mo

    Est. payment

    Refinancing to a lower rate could help reduce your monthly payments and save thousands over the life of the loan.

    See today's rates

    $847/mo

    Est. payment

    Explore your selling options

    Work with a Zillow partner agent

    Leverage their expertise and Zillow's premium Showcase listings to get your home seen by more buyers.

    Get started

    List with your own agent

    Get your home in front of millions of buyers by listing it on Zillow.

    Learn how to do it

    Sell it yourself

    Take full control of how buyers see your home on Zillow by listing For Sale by Owner (FSBO).

    List your home

    What's special

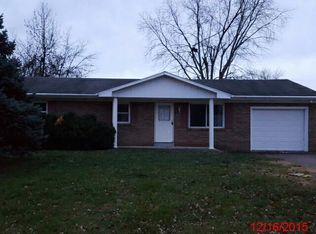
    Move right into this adorable 3 BR 1.5 Bath One Level Home with Fenced Back Yard, Large Deck, Family Room near Plaza School on Evansville's East Side! There is beautiful landscaping to greet you as you approach the home. The spacious Living Room has wood laminate flooring and a ceiling fan. The Eat-In Kitchen has white cabinets, wood-look ceramic tile flooring, and all the kitchen appliances are included. The Master Bedroom has a convenient 1/2 Bath that is also accessed from the Kitchen, or that door could be easily walled off for a private bath. Bedroom 2 has a "barn style" door over the closet and a nook for a dresser. The Garage had been converted long ago to a Family Room with a large closet and bay window, but could be converted back to an attached garage if the new owner chooses. Beyond that room is a big storage room full of shelves and has an exit door to the backyard. The Fully Fenced Shaded Backyard has plenty of space to add a 2 Car Garage, Storage Shed, and there is a deck to enjoy being outdoors. There are several raised flower beds on the side and in the backyard. Updates include: several fixtures in both baths, dishwasher 2019, flooring, and more. Includes: Refrigerator, Range/Oven, Dishwasher (new in 2019), Microwave, Shed, All Window Treatment, Wind Chimes in front. Washer and Dryer are approx 2 years old and available for purchase. The seller is offering a 2-10 Home Warranty for Buyer's peace of mind. The Property Taxes are with no exemptions, and will go down when exemptions are put in place for the future. Possession at Closing!

    This property is off market, which means it's not currently listed for sale or rent on Zillow. This may be different from what's available on other websites or public sources.

    Facts & features

    Interior

    Bedrooms & bathrooms
    • Bedrooms: 3
    • Bathrooms: 1
    • Full bathrooms: 1
    • 1/2 bathrooms: 1
    • Main level bathrooms: 2
    Heating
    • Forced air, Heat pump, Electric
    Cooling
    • Central
    Appliances
    • Included: Dishwasher, Garbage disposal, Microwave, Range / Oven
    • Laundry: Main Level
    Features
    • Eat-in Kitchen, Tub/Shower Combination
    • Flooring: Tile, Laminate
    • Windows: Window Treatments, Window Treatment-Blinds
    • Basement: None
    Interior area
    • Total interior livable area: 1,090 sqft
    • Finished area below ground: 0

    Property

    Parking
    • Total spaces: 1
    • Parking features: Garage - Attached
    Features
    • Patio & porch: Deck Open
    • Fencing: Chain Link, Full
    Lot
    • Size: 8,890 Square Feet
    • Features: Other
    Details
    • Additional structures: Shed(s)
    • Parcel number: 820730015103010027

    Construction

    Type & style
    • Home type: SingleFamily
    • Architectural style: Ranch, One Story
    Materials
    • Frame
    • Foundation: Crawl/Raised
    • Roof: Asphalt
    Condition
    • Year built: 1977

    Utilities & green energy

    • Sewer: Public Sewer
    • Water: Public
    • Utilities for property: Cable Available

    Community & HOA

    Location
    • Region: Evansville

    Financial & listing details

    • Price per square foot: $161/sqft
    • Tax assessed value: $144,900
    • Annual tax amount: $1,403

    Price history

    DateEventPrice
    6/13/2020Listing removed$119,500$110/sqft
    Source: RE/MAX REVOLUTION #202015397 Report a problem
    5/29/2020Listed for sale$119,500$110/sqft
    Source: RE/MAX REVOLUTION #202015397 Report a problem
    5/29/2020Pending sale$119,500$110/sqft
    Source: RE/MAX REVOLUTION #202015397 Report a problem
    5/29/2020Pending sale$119,500$110/sqft
    Source: RE/MAX REVOLUTION #202015397 Report a problem
    5/4/2020Listed for sale$119,500+14.9%$110/sqft
    Source: RE/MAX REVOLUTION #202015397 Report a problem
    2/22/2018Sold$104,000-5.4%$95/sqft
    Source: Agent Provided Report a problem
    1/16/2018Price change$109,900-4.4%$101/sqft
    Source: F.C. Tucker Emge REALTORS #201747096 Report a problem
    12/9/2017Price change$114,900-0.9%$105/sqft
    Source: F.C. Tucker Emge REALTORS #201747096 Report a problem
    10/23/2017Price change$116,000-3.3%$106/sqft
    Source: F.C. Tucker Emge REALTORS #201747096 Report a problem
    10/13/2017Listed for sale$119,900+16.4%$110/sqft
    Source: FC TUCKER EMGE REALTORS #201747096 Report a problem
    7/9/2015Sold$103,000-1.9%$94/sqft
    Source: Agent Provided Report a problem
    5/15/2015Listed for sale$105,000$96/sqft
    Source: FC TUCKER EMGE REALTORS #201521869 Report a problem

    Public tax history

    YearProperty taxesTax assessment
    2025$1,403 -0.2%$144,900 +9.8%
    2024$1,406 +8.9%$132,000 +0.9%
    2023$1,291 +24.6%$130,800 +8%
    2022$1,036 -0.4%$121,100 +24.6%
    2021$1,041 -44.5%$97,200
    2020$1,875 +128.6%$97,200 +12.2%
    2019$820 +6.9%$86,600 -0.1%
    2018$768 +3%$86,700 +2.4%
    2017$745 $84,700 -0.1%
    2016$745 +7.7%$84,800 +1.8%
    2014$692 -1.7%$83,300 +4.4%
    2013$704 +5.8%$79,800 -2.4%
    2012$665 +5.1%$81,800 -4.4%
    2011$633 +11.8%$85,600 +1.8%
    2010$566 +11.3%$84,100
    2009$509 $84,100 -4.8%
    2008-- $88,300 +1.3%
    2007-- $87,200
    2006-- --
    2003-- $34,400
    2001-- $34,400
    Find assessor info on the county website

    Neighborhood: Plaza Park

    Nearby schools

    GreatSchools rating
    Schools provided by the listing agent
    • Elementary: Hebron Elementary School
    • Middle: Plaza Park
    • High: William Henry Harrison
    • District: Evansville-Vanderburgh School Corp.

    Source: The MLS. This data may not be complete. We recommend contacting the local school district to confirm school assignments for this home.

    Get pre-qualified for a loan
    At Zillow Home Loans, we can pre-qualify you in as little as 5 minutes with no impact to your credit score.

    An equal housing lender. NMLS #10287.

    Sell for more on Zillow
    Get a Zillow Showcase℠ listing at no additional cost and you could sell for .
    $175,200
    2% more
    +$3,504
    With Zillow Showcase(estimated)
    $178,704
