Skip main navigation
Sold for $675,000
  • $675,000

    7601 E INDIAN BEND Road #1044, Scottsdale, AZ 85250

    2beds
    1,509sqft
    Apartment
    Built in 2013
    -- sqft lot
    $674,700 Zestimate®
    $447/sqft
    $3,598 Estimated rent

    Home value

    $674,700

    $621,000 - $735,000

    $3,598/mo

    Zestimate® history
    Loading
    Loading...

    Owner options

    List your home for rent

    $3,598/mo

    Rent Zestimate®

    Find your next renter with Zillow Rental Manager. Plus, with online applications, you can quickly screen prospective tenants – for free.

    Learn more

    $3,598/mo

    Rent Zestimate®

    Refinance and save

    $4,334/mo

    Est. payment

    Refinancing to a lower rate could help reduce your monthly payments and save thousands over the life of the loan.

    See today's rates

    $4,334/mo

    Est. payment

    Explore your selling options

    Work with a Zillow partner agent

    Leverage their expertise and Zillow's premium Showcase listings to get your home seen by more buyers.

    Get started

    List with your own agent

    Get your home in front of millions of buyers by listing it on Zillow.

    Learn how to do it

    Sell it yourself

    Take full control of how buyers see your home on Zillow by listing For Sale by Owner (FSBO).

    List your home

    What's special

    Cozy gas fireplaceSpacious split floor planOpen concept designGas cooktopBbq areas and ramadasExpansive east-facing covered patioSeamless indoor-outdoor living

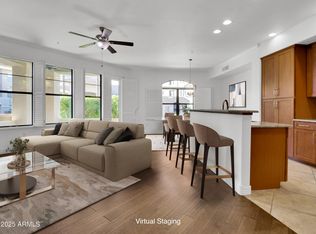
    Experience elevated desert living in this exceptional ground-level residence within the highly sought-after Corriente community. Showcasing breathtaking, unobstructed lake, golf course, and McDowell Mountain views, this unit offers seamless indoor-outdoor living with an expansive east-facing covered patio-perfect for enjoying Arizona's spectacular sunrises. Meticulously maintained and thoughtfully upgraded, this 2-bedroom, 2-bath home features an open concept design enhanced by crown molding, a cozy gas fireplace and windows that frame the remarkable views. The kitchen is both beautiful and functional, complete with granite countertops, bar seating, a gas cooktop, stainless steel appliances, and generous storage. Recent upgrades include a new refrigerator, new dishwasher, a new tankless water heater, and a whole-home water filtration system-offering modern efficiency and peace of mind. The spacious split floor plan provides privacy and comfort. The primary suite is a serene retreat with patio access, a large walk-in closet, dual vanities, a private water closet, and a walk-in shower. The guest bedroom also enjoys direct patio access and is complemented by a full guest bath-ideal for visitors or a home office setup. Residents of Corriente enjoy gated entry, secure elevator access, and a cool, year-round underground parking garage. Community amenities include a newly updated fitness center, clubhouse with designer furnishings and large-screen TV, BBQ areas and ramadas, secure bike storage, and camera-monitored gate and garage entrances. High-speed internet and DirecTV are included. Perfectly positioned adjacent to 18 miles of scenic Greenbelt walking and biking paths, and just steps from Silverado Golf Course and McCormick-Stillman Railroad Park, this location offers unparalleled convenience. Enjoy close proximity to Seville Shopping Center, Scottsdale Fashion Square, Talking Stick Resort & Fields, Old Town Scottsdale, Kierland Commons, Scottsdale Quarter, top-rated Scottsdale schools, and easy access to the 101 freeway. An exceptional opportunity to own one of Corriente's most beautifully situated residences-luxury, lifestyle, and location all in one.

    Zillow last checked:

    Listing updated:

    Listed by:

    Tatiana Maus 480-283-5169,

    RETSY,

    Tracey Zemer 602-478-0607,

    RETSY

    Bought with:

    Andy K Berglund, SA524975000

    Coldwell Banker Realty

    Source: ARMLS,MLS#: 6993930MLS Logo

    Facts & features

    Interior

    Bedrooms & bathrooms
    • Bedrooms: 2
    • Bathrooms: 2
    • Full bathrooms: 2
    Heating
    • Natural Gas
    Cooling
    • Central Air, Ceiling Fan(s)
    Appliances
    • Included: Dryer, Washer, Refrigerator, Built-in Microwave, Dishwasher, Disposal, Gas Range, Gas Oven, Water Purifier
    • Laundry: Inside
    Features
    • High Speed Internet, Granite Counters, Double Vanity, Breakfast Bar, 9+ Flat Ceilings, No Interior Steps, 3/4 Bath Master Bdrm
    • Flooring: Carpet, Tile
    • Windows: Double Pane Windows
    • Has basement: No
    • Number of fireplaces: 1
    • Fireplace features: Gas
    • Common walls with other units/homes: Two Common Walls,Neighbor Above
    Interior area
    • Total structure area: 1,509
    • Total interior livable area: 1,509 sqft

    Property

    Parking
    • Total spaces: 2
    • Parking features: Gated, Garage Door Opener, Assigned, Community Structure
    • Garage spaces: 2
    Features
    • Stories: 3
    • Patio & porch: Covered, Patio
    • Exterior features: Storage
    • Spa features: None
    • Fencing: None
    • Has view: Yes
    • View description: Mountain(s)
    Lot
    • Size: 1,472 sqft
    • Features: None, On Golf Course
    Details
    • Parcel number: 17420420

    Construction

    Type & style
    • Home type: Apartment
    • Property subtype: Apartment
    • Attached to another structure: Yes
    Materials
    • Stucco, Wood Frame, Painted
    • Roof: Tile
    Condition
    • Year built: 2013

    Utilities & green energy

    • Sewer: Public Sewer
    • Water: City Water

    Community & neighborhood

    Security
    • Security features: Fire Sprinkler System
    Community
    • Community features: Pool, Gated, Community Spa Htd, Biking/Walking Path, Fitness Center
    Location
    • Region: Scottsdale
    • Subdivision: CORRIENTE CONDOMINIUMS

    HOA & financial

    HOA
    • Has HOA: Yes
    • HOA fee: $525 monthly
    • Services included: Roof Repair, Insurance, Sewer, Pest Control, Cable TV, Maintenance Grounds, Trash, Water, Roof Replacement, Maintenance Exterior
    • Association name: Corriente
    • Association phone: 480-551-4300

    Other

    Other facts
    • Listing terms: Cash,Conventional
    • Ownership: Fee Simple

    Price history

    DateEventPrice
    3/27/2026Sold$675,000$447/sqft
    Source: ARMLS #6993930 Report a problem
    3/5/2026Listed for sale$675,000+10.2%$447/sqft
    Source: ARMLS #6993930 Report a problem
    4/26/2024Sold$612,500-2%$406/sqft
    Source: ARMLS #6607086 Report a problem
    4/7/2024Pending sale$625,000$414/sqft
    Source: ARMLS #6607086 Report a problem
    2/7/2024Price change$625,000-2.3%$414/sqft
    Source: ARMLS #6607086 Report a problem
    1/19/2024Price change$640,000-1.5%$424/sqft
    Source: ARMLS #6607086 Report a problem
    10/26/2023Price change$650,000-2.3%$431/sqft
    Source: ARMLS #6607086 Report a problem
    9/30/2023Listed for sale$665,000+37.1%$441/sqft
    Source: ARMLS #6607086 Report a problem
    10/8/2020Sold$485,000-3%$321/sqft
    Source: ARMLS #6098049 Report a problem
    9/16/2020Pending sale$500,000$331/sqft
    Source: Russ Lyon Sotheby's International Realty #6098049 Report a problem
    7/3/2020Listed for sale$500,000+19.2%$331/sqft
    Source: Russ Lyon Sotheby's International Realty #6098049 Report a problem
    7/13/2017Listing removed$419,500$278/sqft
    Source: Russ Lyon Sotheby's International Realty #5544811 Report a problem
    1/11/2017Listed for sale$419,500+3.7%$278/sqft
    Source: Russ Lyon Sotheby's International Realty #5544811 Report a problem
    8/7/2013Sold$404,500$268/sqft
    Source: ARMLS #4962076 Report a problem

    Public tax history

    YearProperty taxesTax assessment
    2025$2,140 +4.4%$53,310 -8.2%
    2024$2,050 -30%$58,080 +45.2%
    2023$2,929 +2%$39,993 +1.8%
    2022$2,871 +11%$39,280 +6.4%
    2021$2,586 +3%$36,920 +2.7%
    2020$2,511 +2.7%$35,960 0%
    2019$2,444 $35,970 +3.1%
    2018$2,444 +5.9%$34,900 +7.2%
    2017$2,309 +6.4%$32,560 +2.3%
    2016$2,169 +1.4%$31,820 +5%
    2015$2,138 $30,300 +9.3%
    2014-- $27,720 +1320.1%
    2013-- $1,952 -27.6%
    2012-- $2,696 -33.9%
    2011-- $4,080 -27.1%
    2010-- $5,600
    2009-- $5,600

    Find assessor info on the county website

    Neighborhood: 85250

    Nearby schools

    GreatSchools rating
    Schools provided by the listing agent
    • Elementary: Kiva Elementary School
    • Middle: Mohave Middle School
    • High: Saguaro High School
    • District: Scottsdale Unified District

    Source: ARMLS. This data may not be complete. We recommend contacting the local school district to confirm school assignments for this home.

    Get a cash offer in 3 minutes
    Find out how much your home could sell for in as little as 3 minutes with a no-obligation cash offer.
    Estimated market value
    $674,700
    Get a cash offer in 3 minutes
    Find out how much your home could sell for in as little as 3 minutes with a no-obligation cash offer.
    Estimated market value
    $674,700