Skip main navigation
Closed
  • $370,000

    7601 Elliot Ave S, Richfield, MN 55423

    4beds
    1,850sqft
    Single Family Residence
    Built in 1954
    9,583.2 Square Feet Lot
    $371,400 Zestimate®
    $200/sqft
    $2,703 Estimated rent

    Home value

    $371,400

    $345,000 - $401,000

    $2,703/mo

    Zestimate® history
    Loading
    Loading...

    Owner options

    List your home for rent

    $2,703/mo

    Rent Zestimate®

    Find your next renter with Zillow Rental Manager. Plus, with online applications, you can quickly screen prospective tenants – for free.

    Learn more

    $2,703/mo

    Rent Zestimate®

    Refinance and save

    $2,333/mo

    Est. payment

    Refinancing to a lower rate could help reduce your monthly payments and save thousands over the life of the loan.

    See today's rates

    $2,333/mo

    Est. payment

    Explore your selling options

    Work with a Zillow partner agent

    Leverage their expertise and Zillow's premium Showcase listings to get your home seen by more buyers.

    Get started

    List with your own agent

    Get your home in front of millions of buyers by listing it on Zillow.

    Learn how to do it

    Sell it yourself

    Take full control of how buyers see your home on Zillow by listing For Sale by Owner (FSBO).

    List your home

    What's special

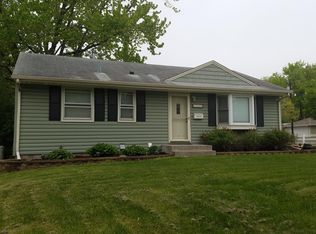
    Beautifully updated and completely move-in ready, this 4-bedroom home offers a fresh, modern take on comfortable living—perfect for the luxury-minded first-time buyer. Recently refreshed from top to bottom, the home features brand-new carpet and updated flooring throughout, creating a clean, cohesive look that feels both stylish and welcoming. The fully renovated kitchen and bathrooms showcase a contemporary design with on-trend finishes, offering a like-new feel and effortless functionality for everyday living and entertaining alike. One of the bedrooms features a newly built walk-in closet, adding a thoughtful touch of storage and convenience rarely found at this price point. Step outside to a partially fenced backyard that provides privacy and flexibility—ideal for relaxing evenings, entertaining guests, or future outdoor enhancements. Every update was completed with care, allowing you to move in confidently and enjoy the benefits of a refreshed home without the hassle of renovations. Fresh, functional, and beautifully finished, this home blends modern updates with practical living spaces in a way that feels both elevated and attainable. A fantastic opportunity to step into homeownership with style—schedule your showing today and experience it for yourself.

    Zillow last checked:

    Listing updated:

    Listed by:

    Elizabeth Aguilera 651-588-5333,

    Keller Williams Premier Realty

    Bought with:

    Mary E Gaulke

    eXp Realty

    Source: NorthstarMLS as distributed by MLS GRID,MLS#: 7012293MLS Logo

    Facts & features

    Interior

    Bedrooms & bathrooms
    • Bedrooms: 4
    • Bathrooms: 2
    • Full bathrooms: 1
    • 3/4 bathrooms: 1
    Bedroom
    • Level: Main
    • Area: 88 Square Feet
    • Dimensions: 8 x 11
    Bedroom 2
    • Level: Main
    • Area: 132 Square Feet
    • Dimensions: 12 x 11
    Bedroom 3
    • Level: Basement
    • Area: 88 Square Feet
    • Dimensions: 8 x 11
    Bedroom 4
    • Level: Lower
    • Area: 209 Square Feet
    • Dimensions: 19 x 11
    Dining room
    • Level: Main
    • Area: 60 Square Feet
    • Dimensions: 5 x 12
    Kitchen
    • Level: Main
    • Area: 64 Square Feet
    • Dimensions: 8 x 8
    Laundry
    • Level: Lower
    • Area: 448 Square Feet
    • Dimensions: 28 x 16
    Living room
    • Level: Main
    • Area: 198 Square Feet
    • Dimensions: 18 x 11
    Heating
    • Forced Air
    Cooling
    • Central Air
    Appliances
    • Included: Dishwasher, Disposal, Dryer, Gas Water Heater, Microwave, Range, Refrigerator, Stainless Steel Appliance(s), Washer
    • Laundry: In Basement
    Features
    • Basement: Block,Daylight,Egress Window(s),Finished,Storage Space
    • Has fireplace: No
    Interior area
    • Total structure area: 1,850
    • Total interior livable area: 1,850 sqft
    • Finished area above ground: 925
    • Finished area below ground: 555

    Property

    Parking
    • Total spaces: 2
    • Parking features: Detached Garage, Concrete, Garage Door Opener
    • Garage spaces: 2
    • Has uncovered spaces: Yes
    • Details: Garage Dimensions (22x20), Garage Door Height (7), Garage Door Width (16)
    Accessibility
    • Accessibility features: Accessible Approach with Ramp, Roll-In Shower
    Features
    • Levels: One
    • Stories: 1
    • Patio & porch: Deck, Patio
    • Pool features: None
    • Fencing: Partial,Wood
    Lot
    • Size: 9,583 sqft
    • Dimensions: 72 x 134
    • Features: Corner Lot
    Details
    • Foundation area: 925
    • Parcel number: 3502824340054
    • Zoning description: Residential-Single Family

    Construction

    Type & style
    • Home type: SingleFamily
    • Property subtype: Single Family Residence
    Materials
    • Frame
    • Roof: Architectural Shingle
    Condition
    • New construction: No
    • Year built: 1954

    Utilities & green energy

    • Electric: Circuit Breakers
    • Gas: Natural Gas
    • Sewer: City Sewer/Connected
    • Water: City Water/Connected

    Community & neighborhood

    Location
    • Region: Richfield
    • Subdivision: South Murray Lane 2nd Add

    HOA & financial

    HOA
    • Has HOA: No

    Price history

    DateEventPrice
    3/6/2026Sold$370,000-2.6%$200/sqft
    Source: NorthstarMLS as distributed by MLS GRID #7012293 Report a problem
    2/25/2026Pending sale$380,000$205/sqft
    Source: NorthstarMLS as distributed by MLS GRID #7012293 Report a problem
    1/29/2026Listed for sale$380,000+1.4%$205/sqft
    Source: NorthstarMLS as distributed by MLS GRID #7012293 Report a problem
    1/23/2026Listing removed$374,900$203/sqft
    Source: NorthstarMLS as distributed by MLS GRID #6805997 Report a problem
    11/26/2025Pending sale$374,900$203/sqft
    Source: NorthstarMLS as distributed by MLS GRID #6805997 Report a problem
    11/13/2025Price change$374,900-6.3%$203/sqft
    Source: NorthstarMLS as distributed by MLS GRID #6805997 Report a problem
    11/6/2025Price change$399,900-2.5%$216/sqft
    Source: NorthstarMLS as distributed by MLS GRID #6805997 Report a problem
    10/29/2025Listed for sale$410,000+36.7%$222/sqft
    Source: NorthstarMLS as distributed by MLS GRID #6805997 Report a problem
    12/18/2024Sold$300,000$162/sqft
    Source: NorthstarMLS as distributed by MLS GRID #6625643 Report a problem
    11/14/2024Pending sale$300,000$162/sqft
    Source: NorthstarMLS as distributed by MLS GRID #6625643 Report a problem
    11/5/2024Listed for sale$300,000$162/sqft
    Source: NorthstarMLS as distributed by MLS GRID #6625643 Report a problem

    Public tax history

    YearProperty taxesTax assessment
    2025$3,740 -0.6%$298,100 +7.8%
    2024$3,763 +10.2%$276,600 -1.9%
    2023$3,413 +0%$282,100 +4.5%
    2022$3,412 +10.1%$270,000 +7.1%
    2021$3,097 -1.5%$252,000 +10%
    2020$3,144 +1.5%$229,000 +2.7%
    2019$3,097 -1.5%$223,000 +6.2%
    2018$3,144 +14%$210,000 +22.8%
    2017$2,758 +20.5%$171,000 +5.6%
    2016$2,289 -0.1%$162,000 +3.8%
    2015$2,290 +6.1%$156,000 +12.2%
    2014$2,158 +5.3%$139,000 -0.7%
    2013$2,049 -13.3%$140,000 -14.6%
    2012$2,364 +1.7%$164,000 -1.2%
    2011$2,324 +0.9%$166,000 -8.3%
    2010$2,304 +1%$181,000 -5.7%
    2009$2,282 +13.9%$192,000 +6.7%
    2006$2,004 +5.9%$180,000 +5.3%
    2005$1,892 +11.7%$171,000 +14.7%
    2004$1,695 +12.8%$149,100 +11.9%
    2002$1,503 -44.3%$133,200
    2001$2,700 --

    Find assessor info on the county website

    Neighborhood: 55423

    Nearby schools

    GreatSchools rating
    Get a cash offer in 3 minutes
    Find out how much your home could sell for in as little as 3 minutes with a no-obligation cash offer.
    Estimated market value
    $371,400
    Get a cash offer in 3 minutes
    Find out how much your home could sell for in as little as 3 minutes with a no-obligation cash offer.
    Estimated market value
    $371,400