Rare Single-Story Home in the Highly Desirable Etiwanda Community!
Welcome to 7601 Fennel Road, a beautifully maintained home offering the perfect combination of comfort, convenience, and energy efficiency in one of Rancho Cucamonga’s most sought-after neighborhoods.
Situated on a spacious lot with stunning mountain views, this charming residence features a functional single-story floor plan that is increasingly difficult to find in today's market. Natural light fills the living spaces, creating a bright and welcoming atmosphere for everyday living and family gatherings.
A standout feature of this home is its dual cooling system, offering both central air conditioning and energy-efficient mini-split units. Homeowners can selectively cool occupied rooms while reducing overall energy consumption, providing enhanced comfort and significant savings during Southern California's warm summer months.
The expansive backyard offers endless possibilities for outdoor entertaining, gardening, a future pool, ADU potential (buyer to verify), or simply enjoying the peaceful mountain backdrop.
Located within the highly regarded Etiwanda area, the property enjoys close proximity to award-winning schools, Victoria Gardens, parks, hiking trails, shopping, dining, and convenient freeway access. This location continues to be one of the most desirable communities for families seeking both quality of life and long-term value.
Whether you are a first-time buyer, growing family, or investor looking for a home in a strong appreciation market, this property presents an exceptional opportunity.
Don't miss your chance to own a rare single-story home with mountain views, a large lot, and energy-saving upgrades in the heart of Rancho Cucamonga.
Under contract
Listed by: PINNACLE REAL ESTATE GROUP • Yi Sui • Contact: Yistanleysui@gmail.com
$699,000
7601 Fennel Rd, Etiwanda, CA 91739
4beds
1,216sqft
Single Family Residence
Built in 1977
7,772 Square Feet Lot
$684,900 Zestimate®
$575/sqft
$-- HOA
What's special
- 104 days
- 539
- 24
Zillow last checked:
Listing updated:
Listed by:
Yi Sui DRE #02100440 Yistanleysui@gmail.com,
PINNACLE REAL ESTATE GROUP,
Listing Team: All Star Team
Source: CRMLS,MLS#: CV26169624 Originating MLS: California Regional MLS
Originating MLS: California Regional MLSFacts & features
Interior
Bedrooms & bathrooms
- Bedrooms: 4
- Bathrooms: 2
- Full bathrooms: 2
- Main level bathrooms: 2
- Main level bedrooms: 4
Rooms
- Room types: Bedroom, Kitchen, Living Room
Bedroom
- Features: All Bedrooms Down
Heating
- Central
Cooling
- Central Air, Dual
Appliances
- Laundry: Laundry Room
Features
- All Bedrooms Down
- Flooring: Wood
- Has fireplace: No
- Fireplace features: None
- Common walls with other units/homes: No Common Walls
Interior area
- Total interior livable area: 1,216 sqft
Property
Parking
- Total spaces: 2
- Parking features: Door-Multi, Garage
- Attached garage spaces: 2
Features
- Levels: One
- Stories: 1
- Entry location: 1
- Pool features: None
- Spa features: None
- Has view: Yes
- View description: Mountain(s), Neighborhood
Lot
- Size: 7,772 Square Feet
- Features: 0-1 Unit/Acre
Details
- Parcel number: 1090271470000
- Special conditions: Standard
Construction
Type & style
- Home type: SingleFamily
- Property subtype: Single Family Residence
Condition
- Turnkey
- New construction: No
- Year built: 1977
Utilities & green energy
- Sewer: Public Sewer
- Water: Public
Community & HOA
Community
- Features: Biking, Curbs, Dog Park, Hiking, Street Lights, Sidewalks
Location
- Region: Etiwanda
Financial & listing details
- Price per square foot: $575/sqft
- Tax assessed value: $692,757
- Date on market: 8/3/2026
- Cumulative days on market: 104 days
- Listing terms: Cash,Cash to New Loan,Conventional
Estimated market value
$684,900
$651,000 - $719,000
$3,401/mo
Price history
| Date | Event | Price |
|---|---|---|
| 9/3/2026 | Contingent | $699,000$575/sqft |
Source:  CRMLS #CV26169624 Report a problem CRMLS #CV26169624 Report a problem | ||
| 9/3/2026 | Listed for sale | $699,000$575/sqft |
Source: CRMLS #CV26169624 Report a problem | ||
| 8/31/2026 | Contingent | $699,000$575/sqft |
Source: CRMLS #CV26169624 Report a problem | ||
| 8/4/2026 | Listed for sale | $699,000+9.2%$575/sqft |
Source: CRMLS #CV26169624 Report a problem | ||
| 6/6/2022 | Sold | $640,000$526/sqft |
Source: Public Record Report a problem | ||
| 6/1/2022 | Pending sale | $640,000+228.2%$526/sqft |
Source: CRMLS #IV22074241 Report a problem | ||
| 9/5/2002 | Sold | $195,000+57.3%$160/sqft |
Source: Public Record Report a problem | ||
| 9/9/1998 | Sold | $124,000$102/sqft |
Source: Public Record Report a problem | ||
Public tax history
| Year | Property taxes | Tax assessment |
|---|---|---|
| 2026 | -- | $692,757 +2% |
| 2025 | $7,383 +2.8% | $679,173 +2% |
| 2024 | $7,185 +1.3% | $665,856 +2% |
| 2023 | $7,093 +142.1% | $652,800 +143.6% |
| 2022 | $2,930 +1.7% | $267,935 +2% |
| 2021 | $2,880 +1.3% | $262,681 +1% |
| 2020 | $2,842 +2.9% | $259,987 +2% |
| 2019 | $2,763 +0.3% | $254,889 +2% |
| 2018 | $2,756 +4.8% | $249,891 +2% |
| 2017 | $2,629 | $244,991 +2% |
| 2016 | $2,629 +2.9% | $240,187 +1.5% |
| 2015 | $2,555 +0.7% | $236,579 +2% |
| 2014 | $2,537 | $231,945 +0.5% |
| 2013 | -- | $230,897 +2% |
| 2012 | -- | $226,370 +2% |
| 2011 | -- | $221,932 +0.8% |
| 2010 | -- | $220,273 -0.2% |
| 2009 | -- | $220,796 +2% |
| 2008 | -- | $216,467 +2% |
| 2007 | -- | $212,223 +2% |
| 2006 | -- | $208,062 +2% |
| 2005 | -- | $203,982 +2.7% |
| 2004 | -- | $198,640 +1.9% |
| 2003 | -- | $195,000 +48.2% |
| 2002 | -- | $131,589 +2% |
| 2001 | -- | $129,009 +2% |
| 2000 | -- | $126,480 |
Find assessor info on the county website
Monthly payment
Est. payment
Payment breakdown
Explore the cost of this home by adjusting the details. Changes won't be saved.Climate risks
Neighborhood: East Terra Vista
Similar homes
- $699,9003 bd2 ba1.1k sqft9805 Devon St, Rancho Cucamonga, CA 91730For Sale
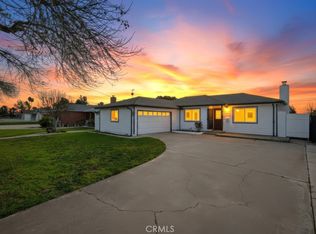 MLS ID #IV26125656, SUSANNA KALEJIAN, PACIFIC HOME BROKERS. CRMLS
 - $750,0004 bd2 ba1.5k sqft7444 Via Serena, Rancho Cucamonga, CA 91730For Sale
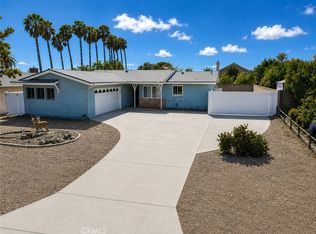 MLS ID #CV26121148, Brian DeMott, KELLER WILLIAMS REALTY COLLEGE PARK. CRMLS
 - $675,0003 bd2 ba1.2k sqft8511 Avalon Ct, Alta Loma, CA 91701For Sale
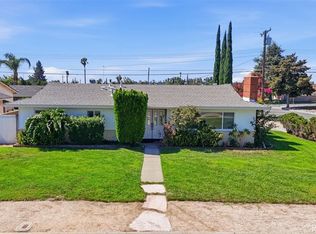 MLS ID #CV26166304, Evelyn Blanks, RE/MAX TIME REALTY. CRMLS
 - $859,0004 bd3 ba1.7k sqft7045 Chicago Ct, Rancho Cucamonga, CA 91701For Sale
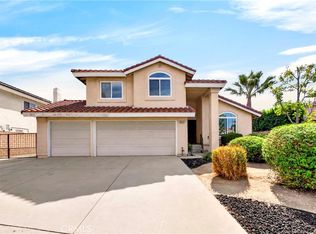 MLS ID #AR26193192, Carmen Li, Coldwell Banker Dynasty Arc.. CRMLS
Local buyer's agents are ready to help
