MAGNIFICENT IN MCKINNEY, four bedrooms, FIFTH BEDROOM IS PRESENTLY USED AS A STUDY, CAN BE CONVERTED TO A BEDROOM. one of the bedrooms is a on-suite on the second level, three full bathrooms, one half bath powder room, upgraded front door with glass panels, beautiful hard wood floors oak with with matching hardwood stair steps, hardwood railing and custom iron inserts in the stair area and loft area looking down to the great room, hardwood facia capping the staircase, large breakfast area, Texas size center island with granite counter tops, upgraded garbage disposal, cabinets cabinets to the ceiling with drawer handles and door handles, butlers pantry, gas cooktop five burners, large formal dining room, large great room with 7-1 sound system that has a extended sound system to the patio and master bathroom, fireplace gas with stone front and side, electronic window shades in great room and breakfast area, his and hers closet in the master bedroom, large walk-in shower with a bench, large soaking tub in master, plantation shutters throughout home wood, marble floors in powder bathroom first floor, game room, large theater with 7.1 surround sound, walk in closets in all secondary bedrooms, ceiling fans in all bedrooms, upgraded lighting throughout home, large covered patio with power and cable outlet, automatic sprinklers-front back side, cutters that surround the property connected to French drains that drain to the street, front yard flower beds incased in stone, double water heaters for hot water fast, laundry room with cabinetry, google nest door bell with camera system that surrounds the property with cell phone adoptability, garage doors are insulated to keep the heat cool air out.
Sold
Price Unknown
7601 Fossil Creek Trl, McKinney, TX 75071
5beds
3,484sqft
Single Family Residence
Built in 2019
8,363 Square Feet Lot
$710,400 Zestimate®
$--/sqft
$3,336 Estimated rent
Home value
$710,400
$668,000 - $760,000
$3,336/mo
Zestimate® history
Owner options
List your home for rent
$3,336/mo
Rent Zestimate®
Find your next renter with Zillow Rental Manager. Plus, with online applications, you can quickly screen prospective tenants – for free.
$3,336/mo
Rent Zestimate®
Refinance and save
$1,500/mo
Est. payment
Refinancing to a lower rate could help reduce your monthly payments and save thousands over the life of the loan.
$1,500/mo
Est. payment
Explore your selling options
Work with a Zillow partner agent
Leverage their expertise and Zillow's premium Showcase listings to get your home seen by more buyers.
Get startedList with your own agent
Get your home in front of millions of buyers by listing it on Zillow.
Learn how to do itSell it yourself
Take full control of how buyers see your home on Zillow by listing For Sale by Owner (FSBO).
List your homeWhat's special
Beautiful hard wood floorsLarge formal dining roomGame roomAutomatic sprinklers-front back sideUpgraded lighting throughout homeLaundry room with cabinetryGas cooktop five burners
Zillow last checked:
Listing updated:
Listed by:
Quintin Salmond 0593838 214-305-5888,
Exit JRagz Realty Elite 214-305-5888
Bought with:
Lauren Reid
Texas Triad Homes
Source: NTREIS,MLS#: 20833427
Facts & features
Interior
Bedrooms & bathrooms
- Bedrooms: 5
- Bathrooms: 4
- Full bathrooms: 3
- 1/2 bathrooms: 1
Primary bedroom
- Level: First
- Dimensions: 17 x 16
Bonus room
- Level: Second
- Dimensions: 14 x 14
Great room
- Level: First
- Dimensions: 18 x 16
Office
- Level: First
- Dimensions: 14 x 14
Appliances
- Included: Dishwasher, Electric Oven, Gas Cooktop, Disposal, Microwave
Features
- Decorative/Designer Lighting Fixtures, Eat-in Kitchen, Granite Counters, Kitchen Island, Smart Home, Cable TV, Vaulted Ceiling(s), Walk-In Closet(s), Wired for Sound
- Has basement: No
- Number of fireplaces: 1
- Fireplace features: Gas, Gas Log
Interior area
- Total interior livable area: 3,484 sqft
Property
Parking
- Total spaces: 4
- Parking features: Garage, Garage Door Opener
- Attached garage spaces: 2
- Carport spaces: 2
- Covered spaces: 4
Features
- Levels: Two
- Stories: 2
- Pool features: None
Lot
- Size: 8,363 Square Feet
Details
- Parcel number: R1086200U00901
Construction
Type & style
- Home type: SingleFamily
- Architectural style: Detached
- Property subtype: Single Family Residence
Condition
- Year built: 2019
Utilities & green energy
- Sewer: Public Sewer
- Water: Public
- Utilities for property: Electricity Available, Electricity Connected, Natural Gas Available, Sewer Available, Separate Meters, Water Available, Cable Available
Community & HOA
Community
- Subdivision: Trinity Falls Planning Unit 2 Ph 1a
HOA
- Has HOA: Yes
- Services included: Association Management, Maintenance Grounds
- HOA fee: $1,500 annually
- HOA name: CCMC
- HOA phone: 480-921-7500
Location
- Region: Mckinney
Financial & listing details
- Tax assessed value: $656,186
- Annual tax amount: $11,739
- Date on market: 2/4/2025
- Cumulative days on market: 42 days
- Electric utility on property: Yes
Price history
| Date | Event | Price |
|---|---|---|
| 4/23/2025 | Sold | -- |
Source: NTREIS #20833427 Report a problem | ||
| 4/12/2025 | Pending sale | $749,999$215/sqft |
Source: NTREIS #20833427 Report a problem | ||
| 3/21/2025 | Contingent | $749,999$215/sqft |
Source: NTREIS #20833427 Report a problem | ||
| 3/10/2025 | Price change | $749,999-2.1%$215/sqft |
Source: NTREIS #20833427 Report a problem | ||
| 2/4/2025 | Listed for sale | $765,888+86.8%$220/sqft |
Source: NTREIS #20833427 Report a problem | ||
| 1/13/2020 | Listing removed | $410,000$118/sqft |
Source: HomesUSA.com #14117101 Report a problem | ||
| 12/24/2019 | Pending sale | $410,000$118/sqft |
Source: HomesUSA.com #14117101 Report a problem | ||
| 12/22/2019 | Price change | $410,000-2.1%$118/sqft |
Source: Ashton Woods Report a problem | ||
| 12/13/2019 | Price change | $419,000-0.2%$120/sqft |
Source: Ashton Woods Report a problem | ||
| 12/7/2019 | Price change | $420,000-1.2%$121/sqft |
Source: Ashton Woods Report a problem | ||
| 11/9/2019 | Price change | $425,000-2.3%$122/sqft |
Source: Ashton Woods Report a problem | ||
| 10/12/2019 | Listed for sale | $435,000$125/sqft |
Source: Ashton Woods Report a problem | ||
Public tax history
| Year | Property taxes | Tax assessment |
|---|---|---|
| 2025 | $6,365 +3.2% | $604,276 +10% |
| 2024 | $6,169 +12.4% | $549,342 +10% |
| 2023 | $5,487 -14.9% | $499,402 +10% |
| 2022 | $6,448 +1.9% | $454,002 +10% |
| 2021 | $6,328 +20.2% | $412,729 +35.5% |
| 2020 | $5,264 +383.5% | $304,537 +388% |
| 2019 | $1,089 -7% | $62,400 -1.3% |
| 2018 | $1,170 +27.7% | $63,200 |
| 2017 | $917 | $63,200 +31.7% |
| 2016 | $917 | $48,000 |
Find assessor info on the county website
Neighborhood: Trinity Falls
Nearby homes
- $390,4324 bd4 ba3.4k sqft7601 Fossil Creek Trl, McKinney, TX 75071Off Market

- $572,1004 bd3 ba2.9k sqft7605 Fossil Creek Trl, McKinney, TX 75071Off Market
- $80,000-- sqft7605 Fossil Creek Trl, McKinney, TX 75071Off Market
- $580,4004 bd4 ba3.1k sqft7509 Fossil Creek Trl, McKinney, TX 75071Off Market
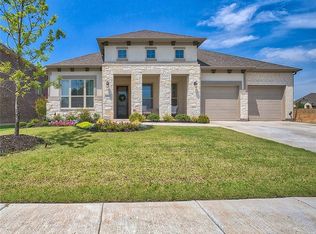
- $624,7004 bd4 ba3.1k sqft7509 Fossil Creek, McKinney, TX 75071Off Market
- $119,8754 bd4 ba2.7k sqft608 Bosque River Dr, McKinney, TX 75071Off Market
- $514,7003 bd3 ba2.4k sqft7600 Calhoun Cv, McKinney, TX 75071Off Market
- $528,5004 bd3 ba2.9k sqft7505 Fossil Creek Trl, McKinney, TX 75071Off Market
Nearby schools
GreatSchools rating
- 8/10Ruth and Harold Frazier Elementary SchoolGrades: K-5Distance: 0.8 mi
- 8/10Scott Morgan Johnson Middle SchoolGrades: 6-8Distance: 3.3 mi
- 8/10McKinney North High SchoolGrades: 9-12Distance: 3.6 mi
Schools provided by the listing agent
- Elementary: Ruth and Harold Frazier
- Middle: Johnson
- High: McKinney North
- District: McKinney ISD
Source: NTREIS. This data may not be complete. We recommend contacting the local school district to confirm school assignments for this home.
Get a cash offer in 3 minutes
Find out how much your home could sell for in as little as 3 minutes with a no-obligation cash offer.
Estimated market value
$710,400
Get a cash offer in 3 minutes
Find out how much your home could sell for in as little as 3 minutes with a no-obligation cash offer.
Estimated market value
$710,400
- Texas
- Collin County
- McKinney
- 75071
- Trinity Falls
- 7601 Fossil Creek Trl
Nearby cities
Nearby neighborhoods
Nearby zip codes
Other McKinney Topics
