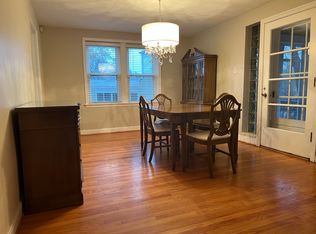
Nestled on a picturesque corner in one of University City’s most beloved neighborhoods, 7601 Gannon Avenue offers the timeless charm of a classic Tudor paired with an unbeatable lifestyle. From the moment you arrive, the home’s storybook curb appeal, arched doorways, and leaded glass windows set the tone for a residence rich in character and architectural detail. Inside, warm hardwood floors, abundant natural light, and a cozy fireplace create inviting spaces perfect for both everyday living and entertaining. The thoughtful layout flows seamlessly from the living room into the dining and gathering spaces, while the kitchen blends classic style with modern function through custom cabinetry, stone countertops, stainless appliances, and distinctive finishes that nod to the home’s historic roots. Upstairs, spacious bedrooms and an updated bath provide comfort and flexibility, while the lower level offers additional usable space, storage, and direct access to the tuck-under garage. Outdoors, multiple patios and private seating areas invite morning coffee, evening dinners, and relaxed weekends at home. Located just moments from the Delmar Loop, Clayton, Forest Park, and Washington University, this home delivers a walkable, connected lifestyle surrounded by dining, coffee shops, parks, and cultural attractions. 7601 Gannon Avenue is more than a home, it's a chance to live in one of University City’s most iconic settings, where historic charm and everyday convenience come together effortlessly.
Closed
Listed by: EXP Realty, LLC • Mark & Neil Gellman • Contact: 314-336-1991
Bought with: Coldwell Banker Realty - Gundaker
Price Unknown
7601 Gannon Ave, Saint Louis, MO 63130
3beds
2,256sqft
Single Family Residence
Built in 1931
8,585 Square Feet Lot
$437,200 Zestimate®
$--/sqft
$2,882 Estimated rent
Home value
$437,200
$407,000 - $468,000
$2,882/mo
Zestimate® history
Owner options
List your home for rent
$2,882/mo
Rent Zestimate®
Find your next renter with Zillow Rental Manager. Plus, with online applications, you can quickly screen prospective tenants – for free.
$2,882/mo
Rent Zestimate®
Refinance and save
Refinancing to a lower rate could help reduce your monthly payments and save thousands over the life of the loan.
Explore your selling options
Work with a Zillow partner agent
Leverage their expertise and Zillow's premium Showcase listings to get your home seen by more buyers.
Get startedList with your own agent
Get your home in front of millions of buyers by listing it on Zillow.
Learn how to do itSell it yourself
Take full control of how buyers see your home on Zillow by listing For Sale by Owner (FSBO).
List your homeWhat's special
Cozy fireplaceUpdated bathStorybook curb appealPicturesque cornerSpacious bedroomsStone countertopsWarm hardwood floors
Zillow last checked:
Listing updated:
Listed by:
Mark & Neil Gellman 314-336-1991,
EXP Realty, LLC
Bought with:
Joanne G Iskiwitch, 1999056052
Coldwell Banker Realty - Gundaker
Source: MARIS,MLS#: 25081726 Originating MLS: St. Louis Association of REALTORS
Originating MLS: St. Louis Association of REALTORSFacts & features
Interior
Bedrooms & bathrooms
- Bedrooms: 3
- Bathrooms: 2
- Full bathrooms: 1
- 1/2 bathrooms: 1
- Main level bathrooms: 1
Bedroom
- Features: Floor Covering: Wood
- Level: Upper
- Area: 240
- Dimensions: 12x20
Bedroom
- Features: Floor Covering: Wood
- Level: Upper
- Area: 168
- Dimensions: 14x12
Bedroom
- Features: Floor Covering: Carpeting
- Level: Upper
- Area: 91
- Dimensions: 7x13
Basement
- Features: Floor Covering: Vinyl
- Level: Lower
- Area: 416
- Dimensions: 26x16
Dining room
- Features: Floor Covering: Wood
- Level: Main
- Area: 110
- Dimensions: 10x11
Family room
- Features: Floor Covering: Wood
- Level: Main
- Area: 156
- Dimensions: 12x13
Kitchen
- Features: Floor Covering: Other
- Level: Main
- Area: 273
- Dimensions: 21x13
Living room
- Features: Floor Covering: Wood
- Level: Main
- Area: 176
- Dimensions: 16x11
Heating
- Forced Air, Natural Gas
Cooling
- Central Air, Electric
Appliances
- Included: Stainless Steel Appliance(s), Gas Cooktop, Plumbed For Ice Maker, Gas Oven, Gas Range
- Laundry: Electric Dryer Hookup
Features
- Stone Counters
- Flooring: Hardwood, Tile
- Basement: Sump Pump,Walk-Out Access
- Number of fireplaces: 1
- Fireplace features: Living Room, Wood Burning
Interior area
- Total structure area: 2,256
- Total interior livable area: 2,256 sqft
- Finished area above ground: 1,840
Property
Parking
- Total spaces: 2
- Parking features: Additional Parking, Off Street
- Attached garage spaces: 2
Features
- Levels: Two
- Patio & porch: Patio
Lot
- Size: 8,585 Square Feet
- Features: Level
Details
- Parcel number: 18K640568
- Special conditions: Standard
Construction
Type & style
- Home type: SingleFamily
- Architectural style: Other
- Property subtype: Single Family Residence
Materials
- Brick
Condition
- Year built: 1931
Utilities & green energy
- Electric: Other
- Sewer: Public Sewer
- Water: Public
Community & HOA
Community
- Subdivision: Gannondale
HOA
- Has HOA: No
Location
- Region: Saint Louis
Financial & listing details
- Tax assessed value: $444,900
- Annual tax amount: $5,682
- Date on market: 12/29/2025
- Cumulative days on market: 6 days
- Listing terms: Cash,Conventional,FHA,VA Loan
- Ownership: Private
Price history
| Date | Event | Price |
|---|---|---|
| 2/20/2026 | Sold | -- |
Source:  MARIS #25081726 Report a problem MARIS #25081726 Report a problem | ||
| 1/5/2026 | Pending sale | $439,000$195/sqft |
Source: MARIS #25081726 Report a problem | ||
| 12/29/2025 | Listed for sale | $439,000-2.4%$195/sqft |
Source: MARIS #25081726 Report a problem | ||
| 7/10/2025 | Listing removed | $449,900$199/sqft |
Source: MARIS #25027369 Report a problem | ||
| 7/7/2025 | Listed for sale | $449,900$199/sqft |
Source: MARIS #25027369 Report a problem | ||
| 6/25/2025 | Listing removed | $449,900$199/sqft |
Source: MARIS #25027369 Report a problem | ||
| 6/19/2025 | Price change | $449,900-2.2%$199/sqft |
Source: MARIS #25027369 Report a problem | ||
| 5/23/2025 | Price change | $460,000-3.1%$204/sqft |
Source: MARIS #25027369 Report a problem | ||
| 5/7/2025 | Listed for sale | $474,900+34.2%$211/sqft |
Source: MARIS #25027369 Report a problem | ||
| 4/30/2019 | Sold | -- |
Source: MARIS #19014301 Report a problem | ||
| 3/28/2019 | Pending sale | $354,000$157/sqft |
Source: Laura McCarthy- Clayton #19014301 Report a problem | ||
| 3/25/2019 | Price change | $354,000-1.6%$157/sqft |
Source: Laura McCarthy- Clayton #19014301 Report a problem | ||
| 3/6/2019 | Listed for sale | $359,900+5.9%$160/sqft |
Source: Laura McCarthy- Clayton #19014301 Report a problem | ||
| 11/10/2017 | Sold | -- |
Source: Agent Provided Report a problem | ||
| 10/2/2017 | Pending sale | $339,900$151/sqft |
Source: Laura McCarthy- Clayton #17071565 Report a problem | ||
| 9/7/2017 | Listed for sale | $339,900+3%$151/sqft |
Source: Laura McCarthy- Clayton #17071565 Report a problem | ||
| 3/30/2015 | Listing removed | $329,900$146/sqft |
Source: Keller Williams Realty St Louis #14066364 Report a problem | ||
| 2/24/2015 | Pending sale | $329,900$146/sqft |
Source: Keller Williams Realty St Louis #14066364 Report a problem | ||
| 2/3/2015 | Price change | $329,900-2.9%$146/sqft |
Source: Keller Williams Realty St Louis #14066364 Report a problem | ||
| 12/14/2014 | Listed for sale | $339,900$151/sqft |
Source: Keller Williams Realty St Louis #14066364 Report a problem | ||
| 12/16/2013 | Listing removed | $339,900$151/sqft |
Source: Keller Williams Realty St Louis #13049285 Report a problem | ||
| 9/5/2013 | Listed for sale | $339,900$151/sqft |
Source: Keller Williams Realty St Louis #13049285 Report a problem | ||
| 8/2/2013 | Listing removed | $339,900$151/sqft |
Source: Owner Report a problem | ||
| 7/24/2013 | Price change | $339,900-1.5%$151/sqft |
Source: Owner Report a problem | ||
| 7/19/2013 | Price change | $345,000+1.5%$153/sqft |
Source: Owner Report a problem | ||
| 6/8/2013 | Listed for sale | $339,900$151/sqft |
Source: Keller Williams Realty St Louis #13012095 Report a problem | ||
| 6/21/2006 | Sold | -- |
Source: Public Record Report a problem | ||
| 8/1/2005 | Sold | -- |
Source: Public Record Report a problem | ||
Public tax history
| Year | Property taxes | Tax assessment |
|---|---|---|
| 2025 | $5,734 +0.9% | $84,530 +5.7% |
| 2024 | $5,682 +0.1% | $79,950 |
| 2023 | $5,675 +4.3% | $79,950 +12% |
| 2022 | $5,441 +1% | $71,410 |
| 2021 | $5,385 +6.5% | $71,410 +9.3% |
| 2020 | $5,058 +1.8% | $65,320 |
| 2019 | $4,969 | $65,320 +9% |
| 2018 | $4,969 | $59,910 -6% |
| 2017 | $4,969 -6.1% | $63,710 +4.6% |
| 2016 | $5,291 +0.2% | $60,880 |
| 2015 | $5,282 | $60,880 +14.3% |
| 2014 | $5,282 +11.7% | $53,260 |
| 2013 | $4,727 | $53,260 -11.3% |
| 2012 | -- | $60,060 |
| 2011 | -- | $60,060 +0.9% |
| 2010 | $4,713 +9.6% | $59,510 |
| 2009 | $4,300 +2.8% | $59,510 +1% |
| 2008 | $4,181 +17.9% | $58,920 |
| 2007 | $3,546 | $58,920 +23.8% |
| 2006 | $3,546 +0.6% | $47,610 |
| 2005 | $3,524 +18.1% | $47,610 +9.2% |
| 2003 | $2,984 +1% | $43,610 +20.4% |
| 2002 | $2,955 +20.7% | $36,230 |
| 2001 | $2,448 | $36,230 |
Find assessor info on the county website
Neighborhood: 63130
Nearby homes
- $2,9952 bd2 ba1.7k sqft7611 Gannon Ave, Saint Louis, MO 63130For Rent
- $--3 bd3 ba2.1k sqft709 N Bemiston Ave, Saint Louis, MO 63130Sold
- $479,3003 bd2 ba2.1k sqft706 N Bemiston Ave, Saint Louis, MO 63130Off Market

- $367,2002 bd2 ba1.3k sqft7616 Gannon Ave, Saint Louis, MO 63130Off Market
- $791,3003 bd4 ba3.1k sqft7617 Gannon Ave, Saint Louis, MO 63130Off Market
- $493,0003 bd1 ba2.1k sqft7559 Gannon Ave, Saint Louis, MO 63130Off Market
- $385,9003 bd1 ba2.1k sqft7559 Gannonave, St Louis, MO 63130Off Market
- $512,8002 bd2 ba1.4k sqft7610 Gannon Ave, Saint Louis, MO 63130Off Market
Nearby schools
GreatSchools rating
- 6/10Jackson Park Elementary SchoolGrades: K-5Distance: 0.4 mi
- 3/10Brittany WoodsGrades: 6-8Distance: 0.8 mi
- 3/10University City Sr. High SchoolGrades: 9-12Distance: 0.5 mi
Schools provided by the listing agent
- Elementary: Jackson Park Elem.
- Middle: Brittany Woods
- High: University City Sr. High
Source: MARIS. This data may not be complete. We recommend contacting the local school district to confirm school assignments for this home.
Get a cash offer in 3 minutes
Find out how much your home could sell for in as little as 3 minutes with a no-obligation cash offer.
Estimated market value
$437,200
Get a cash offer in 3 minutes
Find out how much your home could sell for in as little as 3 minutes with a no-obligation cash offer.
Estimated market value
$437,200
- Missouri
- Saint Louis County
- University City
- 63130
- 7601 Gannon Ave
Nearby cities
Nearby neighborhoods
Nearby zip codes
Other University City Topics
