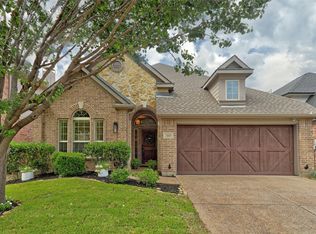
Welcome to this exquisite home featuring a striking brick and stone elevation that blends classic charm with modern sophistication. From the moment you step into the grand entry with its soaring tall ceilings, you'll feel the open and inviting atmosphere that flows seamlessly throughout this beautifully designed space. The entryway welcomes you and leads you to a study that offers French doors and built-in shelving—perfect for an at-home office or library. Ideal for hosting dinner parties and family gatherings, the formal dining room is designed with elegant finishes, providing an exceptional space for entertaining. The chef-inspired kitchen is a true standout, featuring stainless steel appliances, a spacious center island, and an abundance of cabinet and counter space. Whether you're preparing meals for family or entertaining guests, this kitchen has everything you need. The adjacent eat-in dining area provides a bright, casual setting. The heart of the home boasts a large living room with a stunning stone fireplace, perfect for cozy evenings. The generously sized master suite is a serene retreat with bay windows, dual sinks, and a large walk in closet. Three additional bedrooms provide plenty of space for family, guests, or a growing household. A convenient Jack-and-Jill bathroom connects two of the bedrooms, providing practical functionality without compromising style. Whether you're hosting movie nights in the media room or letting the kids play in their own dedicated space, this home is designed for all types of activities and entertainment. Step outside to your private pool and spa combo, perfect for relaxing or hosting summer get-togethers. A built-in grill makes outdoor cooking a breeze, while the expansive covered patio with a TV connection and fireplace offers the perfect setting for year-round outdoor living.
Sold
Street View
Price Unknown
7601 Glenwood Springs Ln, McKinney, TX 75070
4beds
3,396sqft
Single Family Residence
Built in 2006
6,098 Square Feet Lot
$633,400 Zestimate®
$--/sqft
$3,700 Estimated rent
Home value
$633,400
$595,000 - $671,000
$3,700/mo
Zestimate® history
Owner options
List your home for rent
$3,700/mo
Rent Zestimate®
Find your next renter with Zillow Rental Manager. Plus, with online applications, you can quickly screen prospective tenants – for free.
$3,700/mo
Rent Zestimate®
Refinance and save
$1,004/mo
Est. payment
Refinancing to a lower rate could help reduce your monthly payments and save thousands over the life of the loan.
$1,004/mo
Est. payment
Explore your selling options
Work with a Zillow partner agent
Leverage their expertise and Zillow's premium Showcase listings to get your home seen by more buyers.
Get startedList with your own agent
Get your home in front of millions of buyers by listing it on Zillow.
Learn how to do itSell it yourself
Take full control of how buyers see your home on Zillow by listing For Sale by Owner (FSBO).
List your homeWhat's special
Built-in grillAdjacent eat-in dining areaConvenient jack-and-jill bathroomMedia roomDual sinksSpacious center island
Zillow last checked:
Listing updated:
Listed by:
Jill Hartsell 0532607 972-562-8883,
Keller Williams NO. Collin Cty 972-562-8883
Bought with:
Amit Sachdev
Sunshine Realty Experts
Source: NTREIS,MLS#: 20872919
Facts & features
Interior
Bedrooms & bathrooms
- Bedrooms: 4
- Bathrooms: 4
- Full bathrooms: 3
- 1/2 bathrooms: 1
Primary bedroom
- Level: First
- Dimensions: 12 x 21
Bedroom
- Level: Second
- Dimensions: 12 x 11
Bedroom
- Level: Second
- Dimensions: 11 x 16
Bedroom
- Level: Second
- Dimensions: 13 x 13
Primary bathroom
- Level: First
- Dimensions: 9 x 10
Breakfast room nook
- Level: First
- Dimensions: 11 x 10
Dining room
- Level: First
- Dimensions: 12 x 11
Game room
- Level: Second
- Dimensions: 13 x 17
Kitchen
- Level: First
- Dimensions: 12 x 13
Living room
- Level: First
- Dimensions: 17 x 14
Media room
- Level: Second
- Dimensions: 18 x 13
Office
- Level: First
- Dimensions: 12 x 12
Utility room
- Level: First
- Dimensions: 13 x 5
Heating
- Central, Natural Gas
Cooling
- Central Air, Ceiling Fan(s), Electric
Appliances
- Included: Dishwasher, Electric Oven, Gas Cooktop, Disposal, Microwave
Features
- Built-in Features, Decorative/Designer Lighting Fixtures, Eat-in Kitchen, Open Floorplan, Pantry, Cable TV, Walk-In Closet(s)
- Flooring: Carpet, Ceramic Tile, Wood
- Has basement: No
- Number of fireplaces: 2
- Fireplace features: Family Room, Living Room, Outside, Stone
Interior area
- Total interior livable area: 3,396 sqft
Property
Parking
- Total spaces: 2
- Parking features: Door-Multi, Driveway, Garage Faces Front, Garage, Garage Door Opener, Oversized
- Attached garage spaces: 2
- Has uncovered spaces: Yes
Features
- Levels: Two
- Stories: 2
- Patio & porch: Covered
- Exterior features: Built-in Barbecue, Barbecue, Rain Gutters
- Pool features: In Ground, Outdoor Pool, Pool, Pool/Spa Combo, Water Feature
Lot
- Size: 6,098 Square Feet
- Features: Interior Lot, Landscaped, Subdivision, Few Trees
Details
- Parcel number: R873700J03401
Construction
Type & style
- Home type: SingleFamily
- Architectural style: Traditional,Detached
- Property subtype: Single Family Residence
Materials
- Brick, Rock, Stone
- Foundation: Slab
- Roof: Composition
Condition
- Year built: 2006
Utilities & green energy
- Sewer: Public Sewer
- Water: Public
- Utilities for property: Sewer Available, Water Available, Cable Available
Community & HOA
Community
- Features: Curbs, Sidewalks
- Security: Security System, Smoke Detector(s)
- Subdivision: Aspendale
HOA
- Has HOA: Yes
- Services included: All Facilities, Association Management
- HOA fee: $1,004 annually
- HOA name: Grand Manors
- HOA phone: 214-733-5800
Location
- Region: Mckinney
Financial & listing details
- Tax assessed value: $715,928
- Annual tax amount: $11,130
- Date on market: 3/17/2025
- Cumulative days on market: 56 days
- Listing terms: Cash,Conventional,FHA,VA Loan
- Exclusions: LV TV, Master bed TV & Mount, garage shelves
Price history
| Date | Event | Price |
|---|---|---|
| 6/17/2025 | Sold | -- |
Source: NTREIS #20872919 Report a problem | ||
| 5/30/2025 | Pending sale | $674,900$199/sqft |
Source: NTREIS #20872919 Report a problem | ||
| 5/12/2025 | Contingent | $674,900$199/sqft |
Source: NTREIS #20872919 Report a problem | ||
| 4/11/2025 | Price change | $674,900-3.4%$199/sqft |
Source: NTREIS #20872919 Report a problem | ||
| 3/17/2025 | Listed for sale | $699,000$206/sqft |
Source: NTREIS #20872919 Report a problem | ||
| 12/14/2024 | Listing removed | $699,000$206/sqft |
Source: NTREIS #20768723 Report a problem | ||
| 12/7/2024 | Price change | $699,000-3.6%$206/sqft |
Source: NTREIS #20768723 Report a problem | ||
| 11/7/2024 | Listed for sale | $725,000$213/sqft |
Source: NTREIS #20768723 Report a problem | ||
| 3/31/2021 | Sold | -- |
Source: Agent Provided Report a problem | ||
Public tax history
| Year | Property taxes | Tax assessment |
|---|---|---|
| 2025 | $10,304 -4.3% | $715,928 +1.7% |
| 2024 | $10,765 +8.2% | $704,000 +6.6% |
| 2023 | $9,946 -10.1% | $660,330 +8.3% |
| 2022 | $11,068 +24% | $609,450 +32.2% |
| 2021 | $8,926 +0.2% | $461,000 +3% |
| 2020 | $8,909 -3.5% | $447,687 -1.7% |
| 2019 | $9,234 -4% | $455,540 +1.2% |
| 2018 | $9,620 +6.9% | $450,121 +5.3% |
| 2017 | $9,001 | $427,356 +5.5% |
| 2016 | $9,001 +17.4% | $405,059 +4.8% |
| 2015 | $7,668 | $386,637 +15.1% |
| 2014 | $7,668 | $335,873 +5.6% |
| 2013 | -- | $318,104 +9.7% |
| 2012 | -- | $289,990 -2.8% |
| 2011 | -- | $298,278 +0.7% |
| 2010 | -- | $296,347 +2.4% |
| 2009 | -- | $289,308 -5.6% |
| 2008 | -- | $306,484 +25.1% |
| 2007 | -- | $244,966 +665.5% |
| 2006 | -- | $32,000 |
Find assessor info on the county website
Neighborhood: Stonebridge Ranch
Nearby homes
- $568,7004 bd3 ba3.1k sqft7605 Glenwood Springs Ln, McKinney, TX 75070Off Market

- $544,3003 bd2 ba2.8k sqft7509 Glenwood Springs Ln, McKinney, TX 75070Off Market
- $--4 bd4 ba3.2k sqft7609 Glenwood Springs Ln, McKinney, TX 75070Sold
- $700,5004 bd4 ba3.3k sqft7505 Glenwood Springs Ln, McKinney, TX 75070Off Market

- $700,6004 bd4 ba3.2k sqft3300 Ski Lift Ct, McKinney, TX 75070Off Market
- $555,1004 bd3 ba2.9k sqft7613 Glenwood Springs Ln, McKinney, TX 75070Off Market
- $556,3003 bd2 ba2.6k sqft3304 Ski Lift Ct, McKinney, TX 75070Off Market
- $607,1004 bd3 ba3.4k sqft7501 Glenwood Springs Ln, McKinney, TX 75070Off Market
Nearby schools
GreatSchools rating
- 10/10Comstock Elementary SchoolGrades: K-4Distance: 0.7 mi
- 9/10Scoggins Middle SchoolGrades: 7-8Distance: 1.1 mi
- 8/10Emerson High SchoolGrades: 9-12Distance: 1.8 mi
Schools provided by the listing agent
- Elementary: Comstock
- Middle: Scoggins
- High: Emerson
- District: Frisco ISD
Source: NTREIS. This data may not be complete. We recommend contacting the local school district to confirm school assignments for this home.
Get a cash offer in 3 minutes
Find out how much your home could sell for in as little as 3 minutes with a no-obligation cash offer.
Estimated market value
$633,400
Get a cash offer in 3 minutes
Find out how much your home could sell for in as little as 3 minutes with a no-obligation cash offer.
Estimated market value
$633,400
- Texas
- Collin County
- McKinney
- 75070
- Stonebridge Ranch
- 7601 Glenwood Springs Ln
Nearby cities
Nearby neighborhoods
Nearby zip codes
Other McKinney Topics
