Skip main navigation
Sold
  • Price Unknown

    7601 Hawthorne Dr, Cheyenne, WY 82009

    5beds
    5,150sqft
    City Residential, Residential
    Built in 2006
    0.33 Acres Lot
    $1,001,100 Zestimate®
    $--/sqft
    $3,678 Estimated rent

    Home value

    $1,001,100

    $951,000 - $1.05M

    $3,678/mo

    Zestimate® history
    Loading
    Loading...

    Owner options

    List your home for rent

    $3,678/mo

    Rent Zestimate®

    Find your next renter with Zillow Rental Manager. Plus, with online applications, you can quickly screen prospective tenants – for free.

    Learn more

    $3,678/mo

    Rent Zestimate®

    Refinance and save

    Refinancing to a lower rate could help reduce your monthly payments and save thousands over the life of the loan.

    See today's rates

    Explore your selling options

    Work with a Zillow partner agent

    Leverage their expertise and Zillow's premium Showcase listings to get your home seen by more buyers.

    Get started

    List with your own agent

    Get your home in front of millions of buyers by listing it on Zillow.

    Learn how to do it

    Sell it yourself

    Take full control of how buyers see your home on Zillow by listing For Sale by Owner (FSBO).

    List your home

    What's special

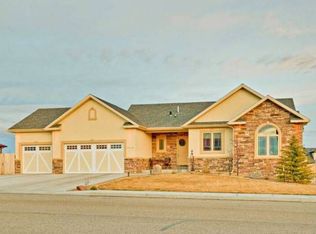
    Look no further for your dream home! Built for ultimate entertainment, this elegant home is complete on the main level, showcasing three bedrooms, three bathrooms, kitchen, two dining rooms, living room and laundry room. Beautiful neutral wood floors decorate the main areas. A programmable fireplace is perfect to warm you on those chilly nights as well as the heated flooring in the master bathroom. The kitchen contains a Wolfe cooktop, stainless wall oven and microwave, dishwasher, wine refrigerator and a nice sized pantry. Walk out onto the gorgeous upper deck and enjoy listening to music from the surround sound system which is carried throughout the main floor. The three-car garage features a “man cloud” which is a separate workspace built onto a platform in the garage. This space can be easily removed, if desired by the Buyer. Venture downstairs to the walkout basement which features a large family room with breathtaking herringbone-patterned custom wood floors in addition to a fireplace. Beautiful soap stone countertops adorn the full kitchen (minus a cooktop only). Two additional bedrooms, laundry hook ups and a bathroom allow for a separate downstairs living arrangement. Thoughtful built-in storage and shelving add to the great use of this incredible space. Enjoy finding the hidden theatre room which comfortably seats six in reclining theatre chairs and has ample space for additional seating. Lastly, stroll outside to discover the stunning park-like backyard, which displays an incredible waterfall feature, firepit and large seating area. Welcome home!

    Zillow last checked:

    Listing updated:

    Listed by:

    Kaleb Harmon 325-330-3361,

    Cheyenne Legacy Real Estate

    Bought with:

    Krista Barttelbort

    Peak Properties, LLC

    Source: Cheyenne BOR,MLS#: 96606MLS Logo

    Facts & features

    Interior

    Bedrooms & bathrooms
    • Bedrooms: 5
    • Bathrooms: 4
    • Full bathrooms: 3
    • 1/2 bathrooms: 1
    • Main level bathrooms: 3
    Primary bedroom
    • Level: Main
    • Area: 240
    • Dimensions: 15 x 16
    Bedroom 2
    • Level: Main
    • Area: 156
    • Dimensions: 12 x 13
    Bedroom 3
    • Level: Main
    • Area: 182
    • Dimensions: 13 x 14
    Bedroom 4
    • Level: Basement
    • Area: 180
    • Dimensions: 12 x 15
    Bedroom 5
    • Level: Basement
    • Area: 294
    • Dimensions: 14 x 21
    Bathroom 1
    • Features: Full
    • Level: Main
    Bathroom 2
    • Features: Full
    • Level: Main
    Bathroom 3
    • Features: 1/2
    • Level: Main
    Bathroom 4
    • Features: Full
    • Level: Basement
    Dining room
    • Level: Main
    • Area: 192
    • Dimensions: 12 x 16
    Family room
    • Level: Basement
    • Area: 1215
    • Dimensions: 27 x 45
    Kitchen
    • Level: Main
    • Area: 273
    • Dimensions: 13 x 21
    Living room
    • Level: Main
    • Area: 306
    • Dimensions: 17 x 18
    Basement
    • Area: 2575
    Heating
    • Forced Air, Natural Gas
    Cooling
    • Central Air
    Appliances
    • Included: Dishwasher, Disposal, Microwave, Range, Refrigerator
    • Laundry: Main Level
    Features
    • Den/Study/Office, Pantry, Separate Dining, Vaulted Ceiling(s), Walk-In Closet(s), Wet Bar, Main Floor Primary, Granite Counters
    • Flooring: Hardwood
    • Windows: Thermal Windows
    • Basement: Partially Finished
    • Number of fireplaces: 2
    • Fireplace features: Two, Gas
    Interior area
    • Total structure area: 5,150
    • Total interior livable area: 5,150 sqft
    • Finished area above ground: 2,575

    Property

    Parking
    • Total spaces: 3
    • Parking features: 3 Car Attached
    • Attached garage spaces: 3
    Accessibility
    • Accessibility features: None
    Features
    • Patio & porch: Deck, Patio, Covered Patio, Covered Deck, Covered Porch
    • Exterior features: Sprinkler System
    • Has spa: Yes
    • Spa features: Bath
    • Fencing: Back Yard
    Lot
    • Size: 0.33 Acres
    • Dimensions: 14227
    • Features: Sprinklers In Front, Sprinklers In Rear
    Details
    • Parcel number: 19225000100010
    • Special conditions: Non-arms Length Sale

    Construction

    Type & style
    • Home type: SingleFamily
    • Architectural style: Ranch
    • Property subtype: City Residential, Residential
    Materials
    • Stucco, Stone
    • Roof: Composition/Asphalt
    Condition
    • New construction: No
    • Year built: 2006

    Utilities & green energy

    • Electric: Black Hills Energy
    • Gas: Black Hills Energy
    • Sewer: City Sewer
    • Water: Public
    • Utilities for property: Cable Connected
    Green energy
    • Energy efficient items: Ceiling Fan
    • Water conservation: Drip SprinklerSym.onTimer

    Community & neighborhood

    Security
    • Security features: Security System
    Location
    • Region: Cheyenne
    • Subdivision: Western Hills

    Other

    Other facts
    • Listing agreement: N
    • Listing terms: Cash,Conventional,VA Loan

    Price history

    DateEventPrice
    5/9/2025Sold--
    Source: Cheyenne BOR #96606 Report a problem
    4/3/2025Pending sale$949,000+65%$184/sqft
    Source: Cheyenne BOR #96606 Report a problem
    9/15/2017Sold--
    Source: Cheyenne BOR #69453 Report a problem
    8/27/2014Sold--
    Source: Cheyenne BOR #57869 Report a problem
    6/19/2014Listed for sale$575,000$112/sqft
    Source: #1 Properties Report a problem
    6/12/2013Listing removed$575,000$112/sqft
    Source: #1 Properties Report a problem
    5/10/2013Listed for sale$575,000$112/sqft
    Source: #1 Properties Report a problem

    Public tax history

    YearProperty taxesTax assessment
    2025$4,306 -26.2%$61,039 -26.1%
    2024$5,837 -0.4%$82,555 -0.4%
    2023$5,862 +5.5%$82,900 +7.7%
    2022$5,558 +16.3%$76,998 +16.5%
    2021$4,781 +2%$66,087 +1.7%
    2020$4,688 +11%$64,989 +11.1%
    2019$4,225 +2.5%$58,522 +1.5%
    2018$4,122 +1.9%$57,630 +2.8%
    2017$4,045 +1.4%$56,051 +1.4%
    2016$3,989 $55,252 +4.2%
    2015$3,989 +15.4%$53,046 +11.6%
    2014$3,456 $47,549 +14.5%
    2013-- $41,531 +4.3%
    2012-- $39,829 -2.7%
    2011-- $40,945 +3.2%
    2010-- $39,692 -2.3%
    2009-- $40,611

    Find assessor info on the county website

    Neighborhood: 82009

    Nearby schools

    GreatSchools rating
    Sell for more on Zillow
    Get a Zillow Showcase℠ listing at no additional cost and you could sell for .
    $1,001,100
    2% more
    +$20,022
    With Zillow Showcase(estimated)
    $1,021,122