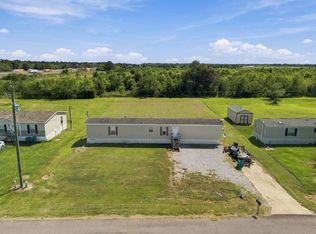
Great Potential in Bell City School District! This 4-bedroom, 2-bath home sits on almost an acre of land and is full of possibilities. Located in the sought-after Bell City School District, it offers plenty of space both inside and out--ideal for anyone looking to settle down in a peaceful, country atmosphere. The home does need some TLC and repairs, but with a spacious layout in a quiet, rural setting, this property is perfect for someone ready to roll up their sleeves and bring it back to life! Come see the potential for yourself and imagine what this home could be with your personal touch!
Foreclosure
$64,900
7601 Highway 14 E, Iowa, LA 70647
4beds
1,743sqft
Single Family Residence, Residential
Built in 1966
0.84 Acres Lot
$158,900 Zestimate®
$37/sqft
$-- HOA
What's special
Spacious layout
- 528 days
- 654
- 65
Zillow last checked:
Listing updated:
Listed by:
Chelsea Armentor 337-496-6512,
RE/MAX ONE 337-725-4663
Source: SWLAR,MLS#: SWL25002167
Facts & features
Interior
Bedrooms & bathrooms
- Bedrooms: 4
- Bathrooms: 2
- Full bathrooms: 2
Primary bedroom
- Description: Room
- Level: Lower
- Area: 168 Square Feet
- Dimensions: 13.5 x 12
Bedroom
- Description: Room
- Level: Lower
- Area: 126 Square Feet
- Dimensions: 14.3 x 9.2
Bedroom
- Description: Room
- Level: Lower
- Area: 108 Square Feet
- Dimensions: 12.3 x 9
Dining room
- Description: Room
- Level: Lower
- Area: 81 Square Feet
- Dimensions: 8.8 x 9
Kitchen
- Description: Room
- Level: Lower
- Area: 143 Square Feet
- Dimensions: 11 x 13
Living room
- Description: Room
- Level: Lower
- Area: 140 Square Feet
- Dimensions: 13.5 x 10
Heating
- Central
Cooling
- Ceiling Fan(s)
Features
- Has basement: No
- Has fireplace: No
- Fireplace features: None
Interior area
- Total structure area: 2,413
- Total interior livable area: 1,743 sqft
Video & virtual tour
Property
Parking
- Parking features: Covered, Carport
- Has carport: Yes
Features
- Patio & porch: Covered, Concrete, Patio
- Fencing: None
Lot
- Size: 0.84 Acres
- Dimensions: 123 x 278 x 143 x 278
- Features: Regular Lot
Details
- Parcel number: 00045489
- Special conditions: Real Estate Owned,Third Party Approval
Construction
Type & style
- Home type: SingleFamily
- Architectural style: Traditional
- Property subtype: Single Family Residence, Residential
Materials
- Wood Siding
- Foundation: Raised
- Roof: Shingle
Condition
- New construction: No
- Year built: 1966
Utilities & green energy
- Sewer: Mechanical
- Water: Public
- Utilities for property: Electricity Available, Water Available
Community & HOA
Community
- Subdivision: Primeaux Alzire Hrs
HOA
- Has HOA: No
Location
- Region: Iowa
Financial & listing details
- Price per square foot: $37/sqft
- Tax assessed value: $113,700
- Annual tax amount: $1,201
- Date on market: 4/15/2025
- Cumulative days on market: 514 days
Foreclosure details
Estimated market value
$158,900
$127,000 - $189,000
$1,751/mo
Price history
| Date | Event | Price |
|---|---|---|
| 8/1/2020 | Listing removed | $149,900$86/sqft |
Source: CENTURY-21 BESSETTE REALTY #184959 Report a problem | ||
| 6/10/2020 | Price change | $149,900-5.7%$86/sqft |
Source: CENTURY-21 BESSETTE REALTY #184959 Report a problem | ||
| 1/15/2020 | Price change | $159,000-3.6%$91/sqft |
Source: CENTURY 21 Bessette Realty, Inc. #184959 Report a problem | ||
| 10/31/2019 | Listed for sale | $165,000$95/sqft |
Source: CENTURY-21 BESSETTE REALTY #184959 Report a problem | ||
| 3/21/2017 | Sold | -- |
Source: SWLAR #141194 Report a problem | ||
| 5/28/2015 | Sold | -- |
Source: SWLAR #129937 Report a problem | ||
Public tax history
| Year | Property taxes | Tax assessment |
|---|---|---|
| 2025 | $1,201 +4.5% | $11,370 |
| 2024 | $1,149 +2.2% | $11,370 |
| 2023 | $1,125 +1% | $11,370 |
| 2022 | $1,114 -8.6% | $11,370 |
| 2021 | $1,219 +11.6% | $11,370 +9.6% |
| 2020 | $1,092 +2.7% | $10,370 +4.1% |
| 2019 | $1,063 | $9,960 |
| 2018 | $1,063 -2% | $9,960 +25.1% |
| 2017 | $1,085 +25.1% | $7,960 |
| 2016 | $867 -6.8% | $7,960 +0.4% |
| 2015 | $931 | $7,930 |
Find assessor info on the county website
Monthly payment
Climate risks
Neighborhood: 70647
Similar homes
- $65,0002 bd1 ba1k sqft1630 12th St, Lake Charles, LA 70601For Sale
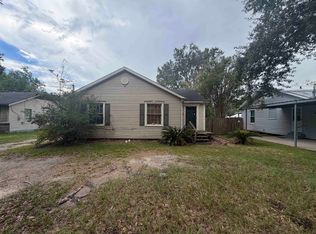 MLS ID #SWL26004345, Morgan Denman. SWLAR
 - $58,5002 bd1 ba1.4k sqft312 Arabie Rd, Lake Charles, LA 70607For Sale
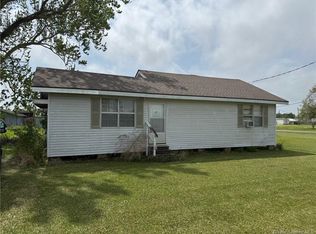 MLS ID #SWL26003502, Katy C Radford. SWLAR
 - $89,9003 bd2 ba1.5k sqft1211 S Lake Arthur Ave, Jennings, LA 70546For Sale
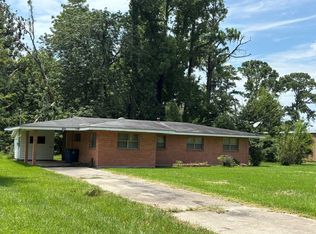 MLS ID #SWL25100522, Lori A Kascak. SWLAR
 - $95,0003 bd2 ba1.2k sqft117 Emma Jane Ln, Lake Charles, LA 70615For Sale
 MLS ID #SWL26004349, Weston Webb. SWLAR
