Skip main navigation
Sold for $599,950
  • $599,950

    7601 Hollins Rd, Henrico, VA 23229

    3beds
    2,276sqft
    Single Family Residence
    Built in 1940
    0.29 Acres Lot
    $599,200 Zestimate®
    $264/sqft
    $2,864 Estimated rent

    Home value

    $599,200

    $563,000 - $635,000

    $2,864/mo

    Zestimate® history
    Loading
    Loading...

    Owner options

    List your home for rent

    $2,864/mo

    Rent Zestimate®

    Find your next renter with Zillow Rental Manager. Plus, with online applications, you can quickly screen prospective tenants – for free.

    Learn more

    $2,864/mo

    Rent Zestimate®

    Refinance and save

    $3,605/mo

    Est. payment

    Refinancing to a lower rate could help reduce your monthly payments and save thousands over the life of the loan.

    See today's rates

    $3,605/mo

    Est. payment

    Explore your selling options

    Work with a Zillow partner agent

    Leverage their expertise and Zillow's premium Showcase listings to get your home seen by more buyers.

    Get started

    List with your own agent

    Get your home in front of millions of buyers by listing it on Zillow.

    Learn how to do it

    Sell it yourself

    Take full control of how buyers see your home on Zillow by listing For Sale by Owner (FSBO).

    List your home

    What's special

    Brick and slate homeFenced backyardPrivate secluded spaceBreakfast barWalk-in pantryBuilt-in shelvesQuartz countertops
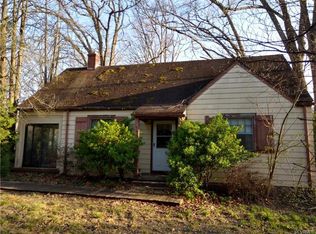
    Come see this classic Rollingwood colonial close to the University of Richmond and located in the Tuckahoe Elementary School district. This brick and slate home has 3 bedrooms and 2 ½ baths. The extended driveway from Patterson Avenue leads you into your own private, secluded space that is fully landscaped with a huge variety of flowering plants, shrubs and trees. A newly created parking pad gives ample space for parking, along with the ability to turn around before entering Patterson Avenue. Features include gorgeous hardwood floors up and down, a spacious formal living room with a wood-burning fireplace, a formal dining room that opens to the expanded, renovated kitchen with quartz countertops and a breakfast bar, and a private office that overlooks the side deck. The bright, spacious sunroom/family room addition includes a walk-in pantry along with a full bath, built-in shelves and access to the side deck as well as the back stone patio. The backyard is secluded and gives the feeling of being in the country. The fenced backyard has a workshop, shed, and small “cottage”. The second-floor features 3 bedrooms with hardwood floors, closets, a full bath, and linen closet. The partially finished basement includes oak stairs and opens to a spacious multipurpose room with a large, mirrored closet, half bath, and laundry room. Other features include A Basement Guardian sump pump, newer sewer line(replaced proactively), A GENERAC whole house generator (2023), a tankless hot water heater (2025), Windows Renewal by Anderson, Gutter Shutter gutters on entire house, except office. Must see!

    Zillow last checked:

    Listing updated:

    Listed by:

    Stephanie Smith 703-831-6806,

    Select Premium Properties, Inc

    Bought with:

    BROOKE IRELAND, 0225241156[107283]

    SHAHEEN RUTH MARTIN & FONVILLE R.E.

    Source: Bright MLS,MLS#: VAHN2001232MLS Logo

    Facts & features

    Interior

    Bedrooms & bathrooms
    • Bedrooms: 3
    • Bathrooms: 3
    • Full bathrooms: 2
    • 1/2 bathrooms: 1
    • Main level bathrooms: 1
    Rooms
    • Room types: Living Room, Dining Room, Primary Bedroom, Bedroom 2, Bedroom 3, Kitchen, Family Room, Basement, Foyer, Exercise Room, Laundry, Office, Attic, Bonus Room
    Primary bedroom
    • Level: Upper
    Bedroom 2
    • Level: Upper
    Bedroom 3
    • Level: Upper
    Other
    • Level: Upper
    Basement
    • Level: Lower
    Bonus room
    • Level: Lower
    Dining room
    • Level: Main
    Exercise room
    • Level: Lower
    Family room
    • Level: Main
    Foyer
    • Level: Main
    Kitchen
    • Level: Main
    Laundry
    • Level: Lower
    Living room
    • Level: Main
    Office
    • Level: Main
    Heating
    • Central, Forced Air, Heat Pump, Natural Gas, Electric
    Cooling
    • Central Air, Heat Pump, Electric
    Appliances
    • Included: Microwave, Dishwasher, Disposal, Oven/Range - Electric, Refrigerator, Tankless Water Heater
    • Laundry: In Basement, Washer/Dryer Hookups Only, Laundry Room
    Features
    • Attic, Built-in Features, Ceiling Fan(s), Chair Railings, Family Room Off Kitchen, Pantry, Dry Wall, Plaster Walls
    • Flooring: Ceramic Tile, Hardwood, Laminate, Marble, Wood
    • Doors: Sliding Glass
    • Windows: Double Pane Windows, Energy Efficient, Screens
    • Basement: Partial,Heated,Improved,Partially Finished,Shelving,Sump Pump,Windows,Workshop
    • Number of fireplaces: 1
    • Fireplace features: Brick, Glass Doors, Wood Burning
    Interior area
    • Total structure area: 2,462
    • Total interior livable area: 2,276 sqft
    • Finished area above ground: 1,842
    • Finished area below ground: 434

    Property

    Parking
    • Parking features: Asphalt, Gravel, Driveway
    • Has uncovered spaces: Yes
    Accessibility
    • Accessibility features: None
    Features
    • Levels: Two
    • Stories: 2
    • Patio & porch: Deck, Patio
    • Pool features: None
    • Fencing: Privacy,Wood,Back Yard
    • Frontage type: Road Frontage
    Lot
    • Size: 0.29 Acres
    • Features: Corner Lot, Front Yard, Irregular Lot, Landscaped, Wooded, Rear Yard, SideYard(s), Corner Lot/Unit
    Details
    • Additional structures: Above Grade, Below Grade, Outbuilding
    • Parcel number: 7607407186
    • Zoning: R-3
    • Special conditions: Standard

    Construction

    Type & style
    • Home type: SingleFamily
    • Architectural style: Colonial,Traditional
    • Property subtype: Single Family Residence
    Materials
    • Brick, Vinyl Siding
    • Foundation: Slab
    • Roof: Composition,Hip,Slate
    Condition
    • New construction: No
    • Year built: 1940

    Utilities & green energy

    • Sewer: Public Sewer
    • Water: Public

    Community & HOA

    Community
    • Security: Carbon Monoxide Detector(s), Smoke Detector(s)
    • Subdivision: Rollingwood
    HOA
    • Has HOA: No
    Location
    • Region: Henrico

    Financial & listing details

    • Price per square foot: $264/sqft
    • Tax assessed value: $663,100
    • Annual tax amount: $4,602
    • Date on market: 5/22/2026
    • Listing agreement: Exclusive Agency
    • Inclusions: Refrigerator
    • Exclusions: Potted Plants Do Not Convey. Garden Equipment(pots, Fencing, Etc) Do Not Convey
    • Ownership: Fee Simple

    Price history

    DateEventPrice
    7/24/2026Sold$599,950$264/sqft
    Source: Bright MLS #VAHN2001232 Report a problem
    6/17/2026Pending sale$599,950$264/sqft
    Source: Bright MLS #VAHN2001232 Report a problem
    5/22/2026Listed for sale$599,950-4%$264/sqft
    Source: Bright MLS #VAHN2001232 Report a problem
    6/20/2025Listing removed$625,000$275/sqft
    Source: CVRMLS #2512080 Report a problem
    6/2/2025Price change$625,000-1.6%$275/sqft
    Source: CVRMLS #2512080 Report a problem
    5/27/2025Price change$635,000-2.3%$279/sqft
    Source: CVRMLS #2512080 Report a problem
    5/13/2025Listed for sale$649,950$286/sqft
    Source: CVRMLS #2512080 Report a problem

    Public tax history

    YearProperty taxesTax assessment
    2025$5,255 +11.5%$633,100 +14.2%
    2024$4,712 +4.7%$554,400 +4.7%
    2023$4,501 +18.7%$529,500 +18.7%
    2022$3,791 +4.6%$446,000 +7.1%
    2021$3,623 +6%$416,400
    2020$3,417 +2.2%$416,400 +6%
    2019$3,342 $392,700 +2.2%
    2018$3,342 +118.4%$384,100 +9.2%
    2017$1,530 -48%$351,700 +3.9%
    2016$2,944 +10.2%$338,400 +4.3%
    2015$2,672 $324,600 +5.7%
    2014$2,672 $307,100
    2013-- $307,100
    2012-- $307,100
    2011-- $307,100
    2010-- $307,100 -2.2%
    2009-- $314,000
    Find assessor info on the county website

    Neighborhood: Rollingwood

    Nearby schools

    GreatSchools rating
    Schools provided by the listing agent
    • Elementary: Tuckahoe
    • Middle: Tuckahoe
    • High: Freeman
    • District: Henrico County Public Schools

    Source: Bright MLS. This data may not be complete. We recommend contacting the local school district to confirm school assignments for this home.

    Get a cash offer in 3 minutes
    Find out how much your home could sell for in as little as 3 minutes with a no-obligation cash offer.
    Estimated market value
    $599,200
    Get a cash offer in 3 minutes
    Find out how much your home could sell for in as little as 3 minutes with a no-obligation cash offer.
    Estimated market value
    $599,200