Welcome to this stately and classic 4 bedroom, 3.5 bath colonial, where timeless elegance meets modern comfort. As you approach, the meticulously landscaped front yard sets the stage for the entry into the grand foyer. To your right, discover a versatile den/office perfect for work or study. To your left, the large living room seamlessly flows into the formal dining room, ideal for hosting gatherings. The adjacent kitchen boasts granite countertops, generous counter space, and a large island. The eat-in area/morning room features a slider that opens to a two-tiered deck, perfect for entertaining guests or enjoying quiet mornings. The kitchen opens to a spacious family room with soaring ceilings, abundant windows overlooking the serene backyard, and a stunning marble fireplace. A convenient half bath and laundry room complete the first floor. Upstairs, retreat to the grand primary bedroom and ensuite, featuring volume ceilings, two large closets with plenty of storage, and an ensuite bath with dual vanities, a soaking tub, a walk-in shower, and skylights that flood the space with natural light. Three additional bedrooms and another full bath with dual vanities round out the second floor. The basement offers a huge rec room area with a cozy gas marble fireplace, another full bathroom, a large storage room, and glass block windows, providing both functionality and style. Outside, relax in the expansive backyard with lush greenspace and beautiful landscaping. This home is open, spacious and filled with light, ready to welcome you. Schedule your private showing today and experience all this exceptional property has to offer!
Closed
$435,000
7601 Hunting Lake Dr, Painesville, OH 44077
4beds
3,150sqft
Single Family Residence
Built in 1997
0.36 Acres Lot
$546,500 Zestimate®
$138/sqft
$3,468 Estimated rent
Home value
$546,500
$514,000 - $579,000
$3,468/mo
Zestimate® history
Owner options
List your home for rent
$3,468/mo
Rent Zestimate®
Find your next renter with Zillow Rental Manager. Plus, with online applications, you can quickly screen prospective tenants – for free.
$3,468/mo
Rent Zestimate®
Refinance and save
$3,239/mo
Est. payment
Refinancing to a lower rate could help reduce your monthly payments and save thousands over the life of the loan.
$3,239/mo
Est. payment
Explore your selling options
Work with a Zillow partner agent
Leverage their expertise and Zillow's premium Showcase listings to get your home seen by more buyers.
Get startedList with your own agent
Get your home in front of millions of buyers by listing it on Zillow.
Learn how to do itSell it yourself
Take full control of how buyers see your home on Zillow by listing For Sale by Owner (FSBO).
List your homeWhat's special
Zillow last checked:
Listing updated:
Listed by:
Amy K Margiotti amymargiotti@howardhanna.com440-221-8657,
Howard Hanna
Bought with:
Judie Crockett, 260224
Howard Hanna
Melissa Kirby, 2022002817
Howard Hanna
Source: MLS Now,MLS#: 5041061Originating MLS: Akron Cleveland Association of REALTORS
Facts & features
Interior
Bedrooms & bathrooms
- Bedrooms: 4
- Bathrooms: 4
- Full bathrooms: 3
- 1/2 bathrooms: 1
- Main level bathrooms: 1
Primary bedroom
- Level: Second
Bedroom
- Level: Second
Bedroom
- Level: Second
Bedroom
- Level: Second
Primary bathroom
- Level: Second
Bathroom
- Level: Second
Bathroom
- Level: Basement
Bonus room
- Level: Basement
Dining room
- Level: First
Entry foyer
- Level: First
Family room
- Level: First
Kitchen
- Level: First
Laundry
- Level: First
Living room
- Level: First
Office
- Level: First
Recreation
- Level: Basement
Sitting room
- Level: First
Heating
- Forced Air, Fireplace(s), Gas
Cooling
- Central Air
Appliances
- Included: Dryer, Dishwasher, Microwave, Range, Refrigerator, Washer
- Laundry: Main Level
Features
- Ceiling Fan(s), Crown Molding, Double Vanity, Entrance Foyer, Eat-in Kitchen, Granite Counters, High Ceilings, His and Hers Closets, Kitchen Island, Multiple Closets, Open Floorplan, Vaulted Ceiling(s), Walk-In Closet(s)
- Basement: Full,Finished,Storage Space
- Number of fireplaces: 2
- Fireplace features: Basement, Family Room, Gas
Interior area
- Total structure area: 3,150
- Total interior livable area: 3,150 sqft
- Finished area above ground: 3,150
Property
Parking
- Parking features: Attached, Garage
- Attached garage spaces: 2
Features
- Levels: Two
- Stories: 2
- Patio & porch: Patio
Lot
- Size: 0.36 Acres
Details
- Parcel number: 08A013G000380
- Special conditions: Standard
Construction
Type & style
- Home type: SingleFamily
- Architectural style: Colonial
- Property subtype: Single Family Residence
Materials
- Brick, Vinyl Siding
- Roof: Asphalt,Fiberglass
Condition
- Year built: 1997
Utilities & green energy
- Sewer: Public Sewer
- Water: Public
Community & HOA
Community
- Features: Golf
- Subdivision: Quail Hollow 4
HOA
- Has HOA: Yes
- Services included: Association Management, Insurance, Other, Reserve Fund
- HOA fee: $300 annually
- HOA name: The Hunt Club
Location
- Region: Painesville
Financial & listing details
- Price per square foot: $138/sqft
- Tax assessed value: $448,480
- Annual tax amount: $6,902
- Date on market: 6/9/2024
- Cumulative days on market: 60 days
- Listing agreement: Exclusive Right To Sell
- Listing terms: Cash,Conventional
Price history
| Date | Event | Price |
|---|---|---|
| 8/26/2024 | Sold | $435,000-8.4%$138/sqft |
Source: Public Record Report a problem | ||
| 8/8/2024 | Pending sale | $475,000$151/sqft |
Source: MLS Now #5041061 Report a problem | ||
| 7/14/2024 | Contingent | $475,000$151/sqft |
Source: MLS Now #5041061 Report a problem | ||
| 6/21/2024 | Price change | $475,000-5%$151/sqft |
Source: MLS Now #5041061 Report a problem | ||
| 6/9/2024 | Listed for sale | $499,900+57.9%$159/sqft |
Source: MLS Now #5041061 Report a problem | ||
| 10/28/1997 | Sold | $316,500+259.7%$100/sqft |
Source: Public Record Report a problem | ||
| 5/5/1997 | Sold | $88,000$28/sqft |
Source: Public Record Report a problem | ||
Public tax history
| Year | Property taxes | Tax assessment |
|---|---|---|
| 2025 | $7,601 +3.8% | $156,970 |
| 2024 | $7,322 +6.1% | $156,970 +21.4% |
| 2023 | $6,901 -0.1% | $129,300 |
| 2022 | $6,907 -0.5% | $129,300 |
| 2021 | $6,944 +1.9% | $129,300 +15% |
| 2020 | $6,814 +0.2% | $112,430 |
| 2019 | $6,799 -9.7% | $112,430 -7.5% |
| 2018 | $7,531 | $121,550 |
| 2017 | $7,531 +9% | $121,550 |
| 2016 | $6,911 +5.5% | $121,550 |
| 2015 | $6,551 +6.5% | $121,550 +6.3% |
| 2014 | $6,150 0% | $114,360 |
| 2013 | $6,150 +0% | $114,360 |
| 2012 | $6,148 -2.3% | $114,360 -7.1% |
| 2011 | $6,294 +0.2% | $123,060 |
| 2010 | $6,280 +6.7% | $123,060 0% |
| 2009 | $5,886 -3.2% | $123,064 -11% |
| 2008 | $6,082 +0.8% | $138,272 |
| 2007 | $6,032 -49.8% | $138,272 |
| 2006 | $12,028 +20.8% | $138,272 +21.9% |
| 2005 | $9,960 -0.2% | $113,450 |
| 2004 | $9,977 +3.5% | $113,450 |
| 2003 | $9,640 +2.6% | $113,450 +3.4% |
| 2002 | $9,391 -0.3% | $109,705 |
| 2001 | $9,417 +1.2% | $109,705 |
| 2000 | $9,303 +10.2% | $109,705 +10.5% |
| 1999 | $8,442 | $99,302 |
Find assessor info on the county website
Neighborhood: 44077
Nearby homes
- $452,0003 bd2 ba2.2k sqft7611 Gentry Cir, Painesville, OH 44077Off Market
- $568,6003 bd3 ba3.2k sqft7589 Hunting Lake Dr, Painesville, OH 44077Off Market
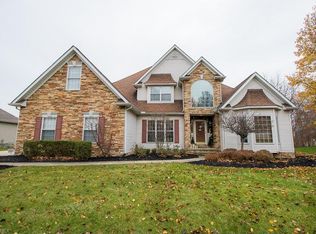
- $562,5004 bd3 ba2.9k sqft7600 Hunting Lake Dr, Painesville, OH 44077Off Market
- $632,9004 bd4 ba3k sqft7584 Hunting Lake Dr, Painesville, OH 44077Off Market
- $485,8003 bd3 ba2.2k sqft7612 Hunting Lake Dr, Painesville, OH 44077Off Market
- $627,2003 bd2 ba2.7k sqft7625 Gentry Cir, Concord Township, OH 44077Off Market
- $506,9004 bd4 ba2.3k sqft7575 Hunting Lake Dr, Concord Township, OH 44077Off Market
- $715,9004 bd4 ba4.3k sqft7570 Hunting Lake Dr, Concord Township, OH 44077Off Market
Nearby schools
GreatSchools rating
- 8/10Leroy Elementary SchoolGrades: K-5Distance: 1.8 mi
- 6/10Henry F Lamuth Middle SchoolGrades: 5-7Distance: 2 mi
- 6/10Riverside Jr/Sr High SchoolGrades: 8-12Distance: 3.5 mi
Schools provided by the listing agent
- District: Riverside LSD Lake- 4306
Source: MLS Now. This data may not be complete. We recommend contacting the local school district to confirm school assignments for this home.
Get a cash offer in 3 minutes
Find out how much your home could sell for in as little as 3 minutes with a no-obligation cash offer.
Estimated market value
$546,500
Get a cash offer in 3 minutes
Find out how much your home could sell for in as little as 3 minutes with a no-obligation cash offer.
Estimated market value
$546,500
- Ohio
- Lake County
- Concord
- 44077
- 7601 Hunting Lake Dr
Nearby cities
Nearby zip codes
Other Concord Topics
