Exceptional build quality & thoughtful upgrades throughout this home. This well-maintained home offers more than most. Experience the warm ambiance of this custom single-story home w landscape features, stone mailbox, an inviting front porch as well as a serene backyard setting with privacy & mature trees. Inside, hardwood floors flow through the dining & living. Kitchen features custom cabinetry, granite, gas range, breakfast bar, & stainless fridge. Incredible storage includes mud bench w-hooks, pantry, hallway closet & extended decking for attic storage. With 4 bedrooms, including one with glass French doors for versatile use as an office, the home suits various needs. Primary suite w dual sinks, separate shower, garden tub, walk-in closet. Upgrades include Light fixtures, ceiling fans, new faucets. Tankless water heater, radiant barrier, security system, wood privacy fence, & backyard storage building. Located in intimate Lindsey Estates near shopping, dining, & commuting routes.
Sold
Price Unknown
7601 Lindsey Dr, Rowlett, TX 75088
3beds
2,071sqft
Single Family Residence
Built in 2015
8,015 Square Feet Lot
$421,900 Zestimate®
$--/sqft
$2,831 Estimated rent
Home value
$421,900
$401,000 - $443,000
$2,831/mo
Zestimate® history
Owner options
List your home for rent
$2,831/mo
Rent Zestimate®
Find your next renter with Zillow Rental Manager. Plus, with online applications, you can quickly screen prospective tenants – for free.
$2,831/mo
Rent Zestimate®
Refinance and save
$416/mo
Est. payment
Refinancing to a lower rate could help reduce your monthly payments and save thousands over the life of the loan.
$416/mo
Est. payment
Explore your selling options
Work with a Zillow partner agent
Leverage their expertise and Zillow's premium Showcase listings to get your home seen by more buyers.
Get startedList with your own agent
Get your home in front of millions of buyers by listing it on Zillow.
Learn how to do itSell it yourself
Take full control of how buyers see your home on Zillow by listing For Sale by Owner (FSBO).
List your homeWhat's special
Zillow last checked:
Listing updated:
Listed by:
Patty Turner 0426347 972-772-7000,
Keller Williams Rockwall 972-772-7000,
Jennifer Pyatt 0656008 972-898-8897,
Keller Williams Rockwall
Bought with:
Mark Hancock
Keller Williams Prosper Celina
Source: NTREIS,MLS#: 20530588
Facts & features
Interior
Bedrooms & bathrooms
- Bedrooms: 3
- Bathrooms: 2
- Full bathrooms: 2
Primary bedroom
- Features: Dual Sinks, En Suite Bathroom, Garden Tub/Roman Tub, Separate Shower, Walk-In Closet(s)
- Level: First
- Dimensions: 17 x 15
Bedroom
- Level: First
- Dimensions: 11 x 12
Bedroom
- Level: First
- Dimensions: 11 x 12
Breakfast room nook
- Level: First
- Dimensions: 13 x 11
Dining room
- Level: First
- Dimensions: 13 x 11
Other
- Level: First
- Dimensions: 7 x 8
Kitchen
- Features: Breakfast Bar, Eat-in Kitchen, Kitchen Island, Pantry, Stone Counters, Walk-In Pantry
- Level: First
- Dimensions: 13 x 11
Living room
- Level: First
- Dimensions: 15 x 19
Office
- Level: First
- Dimensions: 12 x 11
Utility room
- Features: Utility Room
- Level: First
- Dimensions: 7 x 6
Heating
- Central, Natural Gas
Cooling
- Central Air, Electric
Appliances
- Included: Some Gas Appliances, Gas Cooktop, Disposal, Gas Oven, Microwave, Plumbed For Gas, Refrigerator
Features
- Built-in Features, Chandelier, Cathedral Ceiling(s), Decorative/Designer Lighting Fixtures, Eat-in Kitchen, Granite Counters, High Speed Internet, Kitchen Island, Pantry, Natural Woodwork, Walk-In Closet(s)
- Flooring: Carpet, Ceramic Tile, Wood
- Has basement: No
- Number of fireplaces: 1
- Fireplace features: Gas, Living Room, Masonry
Interior area
- Total interior livable area: 2,071 sqft
Property
Parking
- Total spaces: 2
- Parking features: Door-Single, Driveway, Garage Faces Front, Garage, Garage Door Opener, Private
- Attached garage spaces: 2
- Has uncovered spaces: Yes
Features
- Levels: One
- Stories: 1
- Exterior features: Private Yard
- Pool features: None
- Fencing: Back Yard,Privacy,Wood
Lot
- Size: 8,015 Square Feet
- Features: Interior Lot, Landscaped, Subdivision, Sprinkler System
Details
- Parcel number: 440141800A0080000
Construction
Type & style
- Home type: SingleFamily
- Architectural style: Traditional,Detached
- Property subtype: Single Family Residence
Materials
- Brick
- Foundation: Slab
- Roof: Composition,Shingle
Condition
- Year built: 2015
Utilities & green energy
- Sewer: Public Sewer
- Water: Public
- Utilities for property: Natural Gas Available, Sewer Available, Separate Meters, Water Available
Community & HOA
Community
- Features: Curbs
- Subdivision: Lindsey Estates
HOA
- Has HOA: Yes
- Services included: Association Management
- HOA fee: $416 annually
- HOA name: Algonquin Property Management
- HOA phone: 972-978-8268
Location
- Region: Rowlett
Financial & listing details
- Tax assessed value: $401,940
- Annual tax amount: $8,370
- Date on market: 5/22/2024
- Cumulative days on market: 223 days
- Listing terms: Cash,Conventional,FHA,VA Loan
Price history
| Date | Event | Price |
|---|---|---|
| 7/26/2024 | Sold | -- |
Source: NTREIS #20530588 Report a problem | ||
| 6/14/2024 | Pending sale | $449,900$217/sqft |
Source: NTREIS #20530588 Report a problem | ||
| 6/7/2024 | Listed for sale | $449,900$217/sqft |
Source: NTREIS #20530588 Report a problem | ||
| 5/31/2024 | Contingent | $449,900$217/sqft |
Source: NTREIS #20530588 Report a problem | ||
| 5/22/2024 | Price change | $449,900-2.8%$217/sqft |
Source: NTREIS #20530588 Report a problem | ||
| 4/11/2024 | Price change | $463,000-1.3%$224/sqft |
Source: NTREIS #20530588 Report a problem | ||
| 3/4/2024 | Price change | $469,000-4.1%$226/sqft |
Source: NTREIS #20530588 Report a problem | ||
| 2/8/2024 | Listed for sale | $489,000-1.8%$236/sqft |
Source: NTREIS #20530588 Report a problem | ||
| 2/7/2024 | Listing removed | -- |
Source: NTREIS #20468031 Report a problem | ||
| 11/28/2023 | Price change | $498,000-5.1%$240/sqft |
Source: NTREIS #20468031 Report a problem | ||
| 11/2/2023 | Listed for sale | $525,000+87.5%$254/sqft |
Source: NTREIS #20468031 Report a problem | ||
| 6/12/2015 | Sold | -- |
Source: Agent Provided Report a problem | ||
| 5/11/2015 | Pending sale | $279,990$135/sqft |
Source: King Realty and Management Inc #13142675 Report a problem | ||
| 5/3/2015 | Listed for sale | $279,990$135/sqft |
Source: King Realty and Management Inc #13142675 Report a problem | ||
Public tax history
| Year | Property taxes | Tax assessment |
|---|---|---|
| 2025 | $4,790 +6.3% | $401,940 |
| 2024 | $4,507 +14.8% | $401,940 +16.4% |
| 2023 | $3,925 +8.4% | $345,440 |
| 2022 | $3,621 +1.8% | $345,440 +19% |
| 2021 | $3,557 -1.5% | $290,270 |
| 2020 | $3,611 -0.4% | $290,270 |
| 2019 | $3,626 +9.4% | $290,270 |
| 2018 | $3,313 -46.2% | $290,270 +8.4% |
| 2017 | $6,159 +10.4% | $267,840 +24% |
| 2016 | $5,580 +1189.7% | $215,980 +159.6% |
| 2015 | $433 | $83,200 +420% |
| 2014 | $433 | $16,000 |
| 2013 | -- | -- |
| 2012 | -- | -- |
| 2011 | -- | -- |
| 2010 | -- | -- |
| 2009 | -- | -- |
| 2008 | -- | -- |
| 2007 | -- | -- |
Find assessor info on the county website
Neighborhood: 75088
Nearby homes
- $412,6003 bd2 ba2k sqft7605 Lindsey Dr, Rowlett, TX 75088Off Market

- $414,1004 bd2 ba2.4k sqft7513 Lindsey Dr, Rowlett, TX 75088Off Market
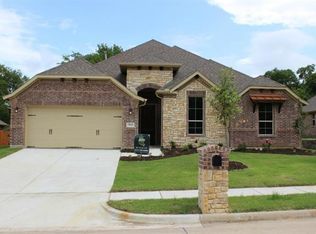
- $389,8003 bd2 ba2k sqft7509 Lindsey Dr, Rowlett, TX 75088Off Market
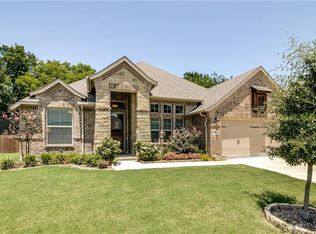
- $355,5003 bd2 ba1.7k sqft7510 Pennridge Cir, Rowlett, TX 75088Off Market
- $418,0004 bd3 ba2k sqft7609 Lindsey Dr, Rowlett, TX 75088Off Market
- $400,1004 bd3 ba2.2k sqft7602 Lindsey Dr, Rowlett, TX 75088Off Market
- $440,7003 bd3 ba2.5k sqft7602 Pennridge Cir, Rowlett, TX 75088Off Market
- $--3 bd3 ba2.3k sqft7506 Pennridge Cir, Rowlett, TX 75088Sold
Nearby schools
GreatSchools rating
- 3/10Nita Pearson Elementary SchoolGrades: PK-5Distance: 0.2 mi
- 3/10Vernon Schrade Middle SchoolGrades: 6-8Distance: 1 mi
- 4/10Rowlett High SchoolGrades: 9-12Distance: 2.1 mi
Schools provided by the listing agent
- District: Garland ISD
Source: NTREIS. This data may not be complete. We recommend contacting the local school district to confirm school assignments for this home.
Get a cash offer in 3 minutes
Find out how much your home could sell for in as little as 3 minutes with a no-obligation cash offer.
Estimated market value
$421,900
Get a cash offer in 3 minutes
Find out how much your home could sell for in as little as 3 minutes with a no-obligation cash offer.
Estimated market value
$421,900
- Texas
- Dallas County
- Rowlett
- 75088
- 7601 Lindsey Dr
