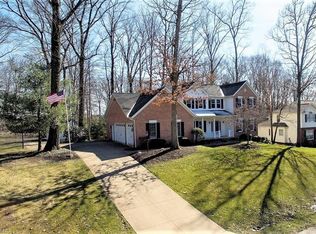
Tucked away in the desirable Jackson Local School District, this all brick Colonial offers 3,694 square feet of living space on a beautifully landscaped 4.27 acre private, wooded lot. The spacious layout includes five bedrooms and 4.5 baths. The home is filled with natural light, highlighted by a Great Room with a gas fireplace, eat-in Kitchen, and screened-in Porch with nature stone flooring. Additionally, there is a large office/dining room. Several rooms offer elegant coffered ceilings. The original in-law suite (or first floor primary) includes a second gas fireplace and features two full bathrooms, a laundry area, sitting room, ample closet space, and access to a private porch. Upstairs, four generously sized bedrooms offer plenty of closet space, including one with its own fireplace. The full, unfinished basement includes multiple storage rooms and endless potential for recreation, hobbies, or a home gym. A rare feature, the home includes an attached heated four car garage with a sauna, water hookup, and floor drain. There is also a detached five car garage - perfect for car collectors or workshop needs. Updates include a 2024 roof, replacement windows throughout, and a whole house generator. This exceptional property combines privacy, space, and unmatched functionality - a truly rare opportunity in Jackson Township.
Closed
$535,000
7601 Lutz Ave NW, Massillon, OH 44646
5beds
3,694sqft
Single Family Residence
Built in 1967
4.27 Acres Lot
$620,700 Zestimate®
$145/sqft
$3,354 Estimated rent
Home value
$620,700
$546,000 - $695,000
$3,354/mo
Zestimate® history
Owner options
List your home for rent
$3,354/mo
Rent Zestimate®
Find your next renter with Zillow Rental Manager. Plus, with online applications, you can quickly screen prospective tenants – for free.
$3,354/mo
Rent Zestimate®
Refinance and save
$3,485/mo
Est. payment
Refinancing to a lower rate could help reduce your monthly payments and save thousands over the life of the loan.
$3,485/mo
Est. payment
Explore your selling options
Work with a Zillow partner agent
Leverage their expertise and Zillow's premium Showcase listings to get your home seen by more buyers.
Get startedList with your own agent
Get your home in front of millions of buyers by listing it on Zillow.
Learn how to do itSell it yourself
Take full control of how buyers see your home on Zillow by listing For Sale by Owner (FSBO).
List your homeWhat's special
In-law suiteSecond gas fireplaceAll brick colonialPrivate porchDetached five car garageElegant coffered ceilingsAmple closet space
Zillow last checked:
Listing updated:
Listed by:
Peggy Johnston 330-704-8009 pjohnston@cutlerhomes.com,
Cutler Real Estate
Bought with:
Justin A Clements, 2017001699
RE/MAX Edge Realty
Source: MLS Now,MLS#: 5155503 Originating MLS: Stark Trumbull Area REALTORS
Originating MLS: Stark Trumbull Area REALTORSFacts & features
Interior
Bedrooms & bathrooms
- Bedrooms: 5
- Bathrooms: 5
- Full bathrooms: 4
- 1/2 bathrooms: 1
- Main level bathrooms: 3
- Main level bedrooms: 1
Primary bedroom
- Description: Door access to screened porch,Flooring: Carpet
- Level: First
- Dimensions: 14 x 11
Bedroom
- Description: Ceiling fan,Flooring: Carpet
- Level: Second
- Dimensions: 16 x 13
Bedroom
- Description: Ceiling fan,Flooring: Carpet
- Level: Second
- Dimensions: 11 x 11
Bedroom
- Description: Ceiling fan, Fireplace, attached full bath,Flooring: Carpet
- Level: Second
- Dimensions: 16 x 15
Primary bathroom
- Description: Jetted tub, Shower/tub combo (two showers), Laundry area, Abundance of closet space, Two bathrooms in the Primary Suite,Flooring: Luxury Vinyl Tile
- Level: First
- Dimensions: 17 x 12
Other
- Description: Jetted tub, Shower/tub combo (two showers),Flooring: Carpet
- Level: Second
- Dimensions: 10 x 20
Eat in kitchen
- Description: Range, Refrigerator, Wall oven, Microwave, Granite counters,Flooring: Luxury Vinyl Tile
- Level: First
- Dimensions: 30 x 12
Entry foyer
- Description: Flooring: Laminate
- Level: First
- Dimensions: 8 x 9
Great room
- Description: Gas fireplace, Coffered beamed ceilings, Skylights,Flooring: Carpet
- Level: First
- Dimensions: 24 x 23
Laundry
- Description: Laundry area is part of Primary Bathroom,Flooring: Luxury Vinyl Tile
- Level: First
Living room
- Description: Gas fireplace, Coffered beamed ceiling,Flooring: Carpet
- Level: First
- Dimensions: 27 x 16
Office
- Description: Coffered beamed ceilings,Flooring: Laminate
- Level: First
- Dimensions: 15 x 15
Other
- Description: Entry hall, Built-in wine refrigerator,Flooring: Ceramic Tile
- Level: First
- Dimensions: 22 x 5
Other
- Description: Three season room located off kitchen, vinyl/panel windows, Nature Stone flooring,Flooring: Other
- Level: First
- Dimensions: 18 x 13
Other
- Description: Three season room located off Primary Bedroom, vinyl windows
- Level: First
Heating
- Forced Air, Fireplace(s), Gas
Cooling
- Central Air
Appliances
- Included: Built-In Oven, Dryer, Disposal, Microwave, Range, Refrigerator, Washer
- Laundry: Washer Hookup, Electric Dryer Hookup, In Bathroom, In Basement, Main Level
Features
- Bookcases, Ceiling Fan(s), Coffered Ceiling(s), Entrance Foyer, Eat-in Kitchen, Granite Counters, His and Hers Closets, Primary Downstairs, Multiple Closets, Pantry, Recessed Lighting, Storage, Soaking Tub, Sauna, Track Lighting, Natural Woodwork, Walk-In Closet(s), Jetted Tub
- Windows: Double Pane Windows, Insulated Windows, Skylight(s), Shutters
- Basement: Full,Interior Entry,Concrete,Unfinished,Sump Pump
- Number of fireplaces: 3
- Fireplace features: Glass Doors, Gas Log, Gas Starter, Great Room, Living Room, Primary Bedroom, Gas, Other
Interior area
- Total structure area: 3,694
- Total interior livable area: 3,694 sqft
- Finished area above ground: 3,694
Property
Parking
- Total spaces: 9
- Parking features: Attached, Concrete, Detached, Garage, Garage Door Opener, Heated Garage, Shared Driveway, Water Available
- Attached garage spaces: 9
Features
- Levels: Two
- Stories: 2
- Patio & porch: Covered, Enclosed, Glass Enclosed, Patio, Porch, Screened
- Exterior features: Private Entrance, Private Yard, Rain Gutters
- Has view: Yes
- View description: Neighborhood, Trees/Woods
Lot
- Size: 4.27 Acres
- Features: Back Yard, Dead End, Flat, Front Yard, Interior Lot, Landscaped, Level, Many Trees, Wooded
Details
- Parcel number: 01613446
Construction
Type & style
- Home type: SingleFamily
- Architectural style: Colonial
- Property subtype: Single Family Residence
Materials
- Brick
- Foundation: Block
- Roof: Asphalt,Fiberglass
Condition
- Year built: 1967
Details
- Warranty included: Yes
Utilities & green energy
- Sewer: Septic Tank
- Water: Well
Community & HOA
Community
- Security: Security System, Smoke Detector(s)
HOA
- Has HOA: No
Location
- Region: Massillon
Financial & listing details
- Price per square foot: $145/sqft
- Tax assessed value: $560,800
- Annual tax amount: $8,541
- Date on market: 9/10/2025
- Cumulative days on market: 37 days
Price history
| Date | Event | Price |
|---|---|---|
| 11/17/2025 | Sold | $535,000-7%$145/sqft |
Source:  MLS Now #5155503 Report a problem MLS Now #5155503 Report a problem | ||
| 10/17/2025 | Pending sale | $575,000$156/sqft |
Source: MLS Now #5155503 Report a problem | ||
| 10/2/2025 | Price change | $575,000-4.2%$156/sqft |
Source: MLS Now #5155503 Report a problem | ||
| 9/22/2025 | Price change | $599,900-5.5%$162/sqft |
Source: MLS Now #5155503 Report a problem | ||
| 9/10/2025 | Listed for sale | $635,000$172/sqft |
Source: MLS Now #5155503 Report a problem | ||
Public tax history
| Year | Property taxes | Tax assessment |
|---|---|---|
| 2024 | $8,541 +46.6% | $196,290 +56.1% |
| 2023 | $5,826 +0.1% | $125,720 |
| 2022 | $5,818 -0.4% | $125,720 |
| 2021 | $5,841 +17.9% | $125,720 +22.3% |
| 2020 | $4,952 | $102,770 |
| 2019 | $4,952 | $102,770 |
| 2018 | $4,952 +1.9% | $102,770 +6.4% |
| 2017 | $4,860 -0.2% | $96,610 +0.4% |
| 2016 | $4,869 -1.2% | $96,190 |
| 2015 | $4,929 | $96,190 +10.6% |
| 2014 | $4,929 +117.3% | $86,950 |
| 2013 | $2,269 | $86,950 |
| 2012 | -- | $86,950 +0.7% |
| 2011 | -- | $86,320 -0.2% |
| 2010 | -- | $86,460 |
| 2009 | $4,179 +10.3% | -- |
| 2008 | $3,788 -2.8% | -- |
| 2007 | $3,897 -0.2% | -- |
| 2005 | $3,904 +2.8% | -- |
| 2004 | $3,796 +5.8% | -- |
| 2003 | $3,588 +5.1% | -- |
| 2002 | $3,414 -0.3% | -- |
| 2001 | $3,423 +9% | -- |
| 2000 | $3,139 | -- |
Find assessor info on the county website
Neighborhood: 44646
Nearby homes
- $1,041,7004 bd4 ba3.3k sqft7549 Sangria Cir NW, Canal Fulton, OH 44614Off Market
- $482,9004 bd4 ba2.4k sqft9164 Hocking St NW, Massillon, OH 44646Off Market
- $---- bd-- ba-- sqft9182 Hocking St NW, Massillon, OH 44646Off Market
- $683,8003 bd3 ba2.7k sqft7546 Sangria Cir NW, Canal Fulton, OH 44614Off Market
- $529,7004 bd3 ba3.8k sqft9152 Hocking St NW, Massillon, OH 44646Off Market
- $527,2004 bd4 ba2.7k sqft9202 Hocking St NW, Massillon, OH 44646Off Market
- $1,209,5005 bd6 ba4.6k sqft7545 Sangria Cir NW, Canal Fulton, OH 44614Off Market
- $466,3004 bd2 ba2.5k sqft9182 Hocking St NW, Canal Fulton, OH 44614Off Market
Nearby schools
GreatSchools rating
- 9/10Strausser Elementary SchoolGrades: K-5Distance: 0.5 mi
- 8/10Jackson Middle SchoolGrades: 6-8Distance: 2.4 mi
- 8/10Jackson High SchoolGrades: 9-12Distance: 2.7 mi
Schools provided by the listing agent
- District: Jackson LSD - 7605
Source: MLS Now. This data may not be complete. We recommend contacting the local school district to confirm school assignments for this home.
Get a cash offer in 3 minutes
Find out how much your home could sell for in as little as 3 minutes with a no-obligation cash offer.
Estimated market value
$620,700
Get a cash offer in 3 minutes
Find out how much your home could sell for in as little as 3 minutes with a no-obligation cash offer.
Estimated market value
$620,700
- Ohio
- Stark County
- Massillon
- 44646
- 7601 Lutz Ave NW
Nearby cities
Nearby zip codes
Other Massillon Topics
