This beautiful home is what everyone wants! Located in Highland Reserve North Village, a highly desirable neighborhood close to shopping, schools, only a block away from a beautiful park, and the 65 freeway. This property boasts 5 bedrooms and 3 full baths. The downstairs bedroom and bath are perfect for in-laws or guests. The kitchen has granite counters with bullnose edges, an island, newer gas cooktop, microwave, and stainless steel sink. The breakfast nook, and family room look onto a beautifully landscaped backyard with a pond and Koi fish. The spacious rooms are ready for your family to create your own memories. The loft is perfect for the TV room, office, or play area for the kiddies. The downstairs floors are tile, the upstairs are tile except the master bedroom and loft. There is enough additional tile to tile the loft if you choose to. The Master closet is exceptionally large. HVAC is approx 3 years old and the water heater is newer. RV parking. With accepted offer, 13 windows will be repaired and sealed.
Closed
$860,000
7601 Malta Dr, Roseville, CA 95678
5beds
3,509sqft
Single Family Residence
Built in 2003
8,385 Square Feet Lot
$871,700 Zestimate®
$245/sqft
$3,984 Estimated rent
Home value
$871,700
$828,000 - $915,000
$3,984/mo
Zestimate® history
Owner options
List your home for rent
$3,984/mo
Rent Zestimate®
Find your next renter with Zillow Rental Manager. Plus, with online applications, you can quickly screen prospective tenants – for free.
$3,984/mo
Rent Zestimate®
Refinance and save
$5,480/mo
Est. payment
Refinancing to a lower rate could help reduce your monthly payments and save thousands over the life of the loan.
$5,480/mo
Est. payment
Explore your selling options
Work with a Zillow partner agent
Leverage their expertise and Zillow's premium Showcase listings to get your home seen by more buyers.
Get startedList with your own agent
Get your home in front of millions of buyers by listing it on Zillow.
Learn how to do itSell it yourself
Take full control of how buyers see your home on Zillow by listing For Sale by Owner (FSBO).
List your homeWhat's special
Spacious roomsBreakfast nookMaster closetNewer gas cooktopGranite countersMaster bedroomBullnose edges
Zillow last checked:
Listing updated:
Listed by:
Kathryn Lockhart DRE #01022115 916-521-4886,
Windermere Signature Properties Rocklin,
Betty Cimino DRE #01353257 916-778-8905,
Windermere Signature Properties Rocklin
Bought with:
Non-MLS Office
Source: MetroList Services of CA,MLS#: 223083405Originating MLS: MetroList Services, Inc.
Facts & features
Interior
Bedrooms & bathrooms
- Bedrooms: 5
- Bathrooms: 3
- Full bathrooms: 3
Rooms
- Room types: Loft, Attic, Master Bathroom, Master Bedroom, Family Room, Guest Quarters, Laundry, Living Room
Primary bathroom
- Features: Shower Stall(s), Double Vanity, Sitting Area, Soaking Tub, Tile, Walk-In Closet(s)
Dining room
- Features: Breakfast Nook, Bar, Dining/Living Combo
Kitchen
- Features: Breakfast Area, Pantry Cabinet, Granite Counters, Kitchen Island, Kitchen/Family Combo
Heating
- Central, Natural Gas
Cooling
- Ceiling Fan(s), Central Air
Appliances
- Included: Built-In Electric Oven, Gas Cooktop, Gas Water Heater, Ice Maker, Dishwasher, Microwave, Double Oven, Self Cleaning Oven, Dryer, Washer
- Laundry: Laundry Room, Cabinets, Sink, Gas Dryer Hookup, Ground Floor, Inside Room
Features
- Flooring: Carpet, Tile
- Attic: Room
- Number of fireplaces: 1
- Fireplace features: Circulating, Stone, Family Room, Gas Log, Gas Starter
Interior area
- Total interior livable area: 3,509 sqft
Property
Parking
- Total spaces: 3
- Parking features: Garage Door Opener, Garage Faces Front, Driveway
- Garage spaces: 3
- Has uncovered spaces: Yes
Features
- Stories: 2
- Fencing: Back Yard,Wood
Lot
- Size: 8,385 Square Feet
- Features: Auto Sprinkler F&R, Corner Lot, Curb(s)/Gutter(s), Landscape Back, Landscape Front, Low Maintenance
Details
- Additional structures: Pergola
- Parcel number: 357053018000
- Zoning description: RES 1
- Special conditions: Standard
- Other equipment: Satellite Dish
Construction
Type & style
- Home type: SingleFamily
- Architectural style: Mediterranean
- Property subtype: Single Family Residence
Materials
- Stucco
- Foundation: Slab
- Roof: Tile
Condition
- Year built: 2003
Utilities & green energy
- Sewer: Sewer Connected, Sewer Connected & Paid, Public Sewer
- Water: Meter on Site, Public
- Utilities for property: Cable Available, Cable Connected, Public, Electric, Underground Utilities, Internet Available, Natural Gas Connected, Sewer Connected
Community & HOA
Location
- Region: Roseville
Financial & listing details
- Price per square foot: $245/sqft
- Tax assessed value: $877,200
- Annual tax amount: $10,198
- Price range: $860K - $860K
- Date on market: 7/3/2025
- Road surface type: Paved Sidewalk
Price history
| Date | Event | Price |
|---|---|---|
| 5/6/2024 | Sold | $860,000-4.3%$245/sqft |
Source: MetroList Services of CA #223083405 Report a problem | ||
| 3/22/2024 | Pending sale | $899,000$256/sqft |
Source: MetroList Services of CA #223083405 Report a problem | ||
| 9/25/2023 | Price change | $899,000-2.8%$256/sqft |
Source: MetroList Services of CA #223083405 Report a problem | ||
| 8/29/2023 | Listed for sale | $925,000+65.2%$264/sqft |
Source: MetroList Services of CA #223083405 Report a problem | ||
| 4/6/2016 | Listing removed | $559,950$160/sqft |
Source: Lyon Real Estate #16009949 Report a problem | ||
| 2/23/2016 | Listed for sale | $559,950$160/sqft |
Source: Lyon Real Estate #16009949 Report a problem | ||
| 10/1/2015 | Listing removed | $559,950$160/sqft |
Source: Lyon Real Estate #15003542 Report a problem | ||
| 6/23/2015 | Price change | $559,950-1.8%$160/sqft |
Source: Lyon Real Estate #15003542 Report a problem | ||
| 3/4/2015 | Price change | $569,999-2.6%$162/sqft |
Source: Lyon Real Estate #15003542 Report a problem | ||
| 1/21/2015 | Listed for sale | $585,000$167/sqft |
Source: Lyon Real Estate #15003542 Report a problem | ||
| 12/6/2014 | Listing removed | $585,000$167/sqft |
Source: Lyon Real Estate #14066645 Report a problem | ||
| 10/22/2014 | Listed for sale | $585,000+35.4%$167/sqft |
Source: Lyon Real Estate #14066645 Report a problem | ||
| 10/10/2003 | Sold | $432,000$123/sqft |
Source: Public Record Report a problem | ||
Public tax history
| Year | Property taxes | Tax assessment |
|---|---|---|
| 2025 | $10,198 +21.5% | $877,200 +45.7% |
| 2024 | $8,395 +1.2% | $602,054 +2% |
| 2023 | $8,293 +2% | $590,250 +2% |
| 2022 | $8,128 +2.1% | $578,677 +2% |
| 2021 | $7,962 +0.7% | $567,331 +1% |
| 2020 | $7,910 | $561,515 +2% |
| 2019 | $7,910 +1.2% | $550,506 +2% |
| 2018 | $7,819 +1.2% | $539,713 +2% |
| 2017 | $7,729 +4.4% | $529,131 +2% |
| 2016 | $7,400 -2.2% | $518,757 +1.5% |
| 2015 | $7,568 +1.8% | $510,966 +2% |
| 2014 | $7,435 | $500,958 +29.8% |
| 2013 | -- | $386,000 +7.8% |
| 2012 | -- | $358,000 -7.3% |
| 2011 | -- | $386,000 -4.3% |
| 2010 | -- | $403,534 |
| 2009 | -- | $403,534 -13.7% |
| 2008 | -- | $467,531 +2% |
| 2007 | -- | $458,364 +2% |
| 2006 | -- | $449,377 +2% |
| 2005 | -- | $440,566 +2% |
| 2004 | -- | $431,928 +810.3% |
| 2003 | -- | $47,450 |
Find assessor info on the county website
Neighborhood: Stanford
Nearby homes
- $679,2003 bd2 ba2.1k sqft7609 Malta Dr, Roseville, CA 95678Off Market
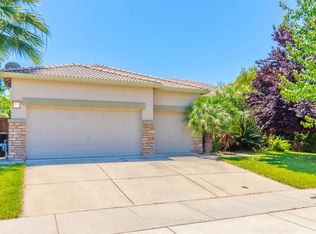
- $748,6003 bd2 ba2.1k sqft7533 Belle Rose Cir, Roseville, CA 95678Off Market
- $849,0005 bd3 ba3.5k sqft7617 Malta Dr, Roseville, CA 95678Off Market
- $688,5003 bd2 ba2.1k sqft7600 Malta Dr, Roseville, CA 95678Off Market
- $849,0004 bd3 ba3.1k sqft7608 Malta Dr, Roseville, CA 95678Sold
- $805,3005 bd3 ba3.1k sqft7525 Belle Rose Cir, Roseville, CA 95678Off Market
- $741,5005 bd3 ba2.6k sqft7625 Malta Dr, Roseville, CA 95678Off Market
- $969,1005 bd3 ba3.5k sqft9490 Highland Park Dr, Roseville, CA 95678Off Market
Nearby schools
GreatSchools rating
- 5/10Thomas Jefferson Elementary SchoolGrades: K-5Distance: 0.5 mi
- 5/10George A. Buljan Middle SchoolGrades: 6-8Distance: 1.5 mi
- 7/10Roseville High SchoolGrades: 9-12Distance: 2.5 mi
Get a cash offer in 3 minutes
Find out how much your home could sell for in as little as 3 minutes with a no-obligation cash offer.
Estimated market value
$871,700
Get a cash offer in 3 minutes
Find out how much your home could sell for in as little as 3 minutes with a no-obligation cash offer.
Estimated market value
$871,700
- California
- Placer County
- Roseville
- 95678
- Stanford
- 7601 Malta Dr
Nearby cities
Nearby neighborhoods
Nearby zip codes
Other Roseville Topics
