Welcome to your dream home in the picturesque town of Zephyrhills! This charming four-bedroom, two-bathroom home boasts modern amenities and a prime location for your comfort and convenience. Step inside to discover a spacious interior boasting vaulted ceilings, creating an airy and inviting atmosphere. The open floor plan seamlessly connects the living, dining, and kitchen areas, perfect for entertaining guests or relaxing with loved ones. The split floorplan layout ensures privacy and tranquility, with the primary bedroom tucked away for maximum relaxation. Here, you'll find a generous walk-in closet and a private ensuite bathroom featuring a dual sink vanity, soaking tub, and glass-enclosed shower. Cooking enthusiasts will delight in the gourmet kitchen, complete with sleek stainless-steel appliances, a convenient pantry, and a breakfast bar for casual dining. Enjoy your morning coffee in the cozy breakfast nook, or savor meals al fresco on the back patio accessed through sliding glass doors. Speaking of outdoor living, the spacious backyard provides ample space to unleash your creativity, whether it's setting up a grill for weekend barbecues or simply basking in the Florida sunshine. Recent upgrades include a 2025 roof, 2023 A/C air ducts replaced offering both energy efficiency and peace of mind for years to come. Backyard fence 2022, Ceiling fans 2022, New kitchen appliances 2023 and exterior paint 2026. Located just minutes away from shopping centers and a variety of restaurants, you'll never run out of options for dining and entertainment. Plus, easy access to the nearby 301 ensures convenient travel to wherever your adventures may take you. Don't miss out on the opportunity to make this beautiful Zephyrhills retreat your own – schedule a showing today and start living the Florida lifestyle you've always dreamed of!
Sold for $330,500
$330,500
7601 Merchantville Cir, Zephyrhills, FL 33540
4beds
2,003sqft
Single Family Residence
Built in 2006
6,780 Square Feet Lot
$325,300 Zestimate®
$165/sqft
$2,184 Estimated rent
Home value
$325,300
$309,000 - $342,000
$2,184/mo
Zestimate® history
Owner options
List your home for rent
$2,184/mo
Rent Zestimate®
Find your next renter with Zillow Rental Manager. Plus, with online applications, you can quickly screen prospective tenants – for free.
$2,184/mo
Rent Zestimate®
Refinance and save
$2,274/mo
Est. payment
Refinancing to a lower rate could help reduce your monthly payments and save thousands over the life of the loan.
$2,274/mo
Est. payment
Explore your selling options
Work with a Zillow partner agent
Leverage their expertise and Zillow's premium Showcase listings to get your home seen by more buyers.
Get startedList with your own agent
Get your home in front of millions of buyers by listing it on Zillow.
Learn how to do itSell it yourself
Take full control of how buyers see your home on Zillow by listing For Sale by Owner (FSBO).
List your homeWhat's special
Cozy breakfast nookBackyard fenceExterior paintOpen floor planCeiling fansConvenient pantryGourmet kitchen
Zillow last checked:
Listing updated:
Listed by:
Tom Gaskill, PA 407-592-2208,
COLDWELL BANKER REALTY 941-366-8070
Bought with:
Heather Stotts LLC, 3343513
RE/MAX COLLECTIVE
Source: Stellar MLS,MLS#: A4693891 Originating MLS: Sarasota - Manatee
Originating MLS: Sarasota - Manatee
Facts & features
Interior
Bedrooms & bathrooms
- Bedrooms: 4
- Bathrooms: 2
- Full bathrooms: 2
Rooms
- Room types: Family Room, Dining Room, Living Room
Primary bedroom
- Features: Walk-In Closet(s)
- Level: First
- Area: 195 Square Feet
- Dimensions: 15x13
Bedroom 2
- Features: Built-in Closet
- Level: First
- Area: 140 Square Feet
- Dimensions: 14x10
Bedroom 3
- Features: Built-in Closet
- Level: First
- Area: 99 Square Feet
- Dimensions: 11x9
Bedroom 4
- Features: Built-in Closet
- Level: First
- Area: 150 Square Feet
- Dimensions: 15x10
Primary bathroom
- Level: First
- Area: 110 Square Feet
- Dimensions: 11x10
Bathroom 2
- Level: First
- Area: 60 Square Feet
- Dimensions: 10x6
Balcony porch lanai
- Level: First
- Area: 90 Square Feet
- Dimensions: 15x6
Dining room
- Features: No Closet
- Level: First
- Area: 120 Square Feet
- Dimensions: 15x8
Family room
- Level: First
- Area: 396 Square Feet
- Dimensions: 22x18
Kitchen
- Features: Kitchen Island, Storage Closet
- Level: First
- Area: 150 Square Feet
- Dimensions: 15x10
Living room
- Features: No Closet
- Level: First
- Area: 228 Square Feet
- Dimensions: 19x12
Heating
- Central, Electric
Cooling
- Central Air
Appliances
- Included: Dishwasher, Disposal, Electric Water Heater, Microwave, Range, Refrigerator
- Laundry: Electric Dryer Hookup, Laundry Room
Features
- Eating Space In Kitchen, Kitchen/Family Room Combo, Living Room/Dining Room Combo, Open Floorplan, Primary Bedroom Main Floor, Split Bedroom, Thermostat
- Flooring: Carpet, Ceramic Tile
- Doors: Sliding Doors
- Has fireplace: No
Interior area
- Total structure area: 2,536
- Total interior livable area: 2,003 sqft
Property
Parking
- Total spaces: 2
- Parking features: Garage - Attached
- Attached garage spaces: 2
- Details: Garage Dimensions: 23X19
Features
- Levels: One
- Stories: 1
- Patio & porch: Rear Porch
- Exterior features: Irrigation System, Private Yard
Lot
- Size: 6,780 Square Feet
Details
- Parcel number: 212535012.0000.00011.0
- Zoning: PUD
- Special conditions: None
Construction
Type & style
- Home type: SingleFamily
- Architectural style: Contemporary,Florida
- Property subtype: Single Family Residence
Materials
- Block, Stucco
- Foundation: Slab
- Roof: Shingle
Condition
- New construction: No
- Year built: 2006
Utilities & green energy
- Sewer: Public Sewer
- Water: Public
- Utilities for property: Cable Connected, Electricity Connected
Community & HOA
Community
- Features: Sidewalks
- Pet fee: $0 monthly
- Subdivision: CRESTVIEW HILLS
HOA
- Has HOA: Yes
- HOA fee: $17 monthly
- HOA name: UNKNOWN
- HOA phone: 727-869-9700
Location
- Region: Zephyrhills
Financial & listing details
- Price per square foot: $165/sqft
- Tax assessed value: $306,855
- Annual tax amount: $5,927
- Date on market: 5/19/2026
- Cumulative days on market: 26 days
- Listing terms: Cash,Conventional,FHA
- Ownership: Fee Simple
- Total actual rent: 0
- Electric utility on property: Yes
- Road surface type: Asphalt
Price history
| Date | Event | Price |
|---|---|---|
| 7/15/2026 | Sold | $330,500+0.5%$165/sqft |
Source:  Stellar MLS #A4693891 Report a problem Stellar MLS #A4693891 Report a problem | ||
| 6/14/2026 | Pending sale | $329,000$164/sqft |
Source: Stellar MLS #A4693891 Report a problem | ||
| 5/19/2026 | Listed for sale | $329,000+1.2%$164/sqft |
Source: Stellar MLS #A4693891 Report a problem | ||
| 5/5/2022 | Sold | $325,000+0%$162/sqft |
Source: Public Record Report a problem | ||
| 2/19/2022 | Listing removed | -- |
Source: Zillow Rental Network_1 Report a problem | ||
| 2/18/2022 | Listed for rent | $2,260$1/sqft |
Source: Zillow Rental Network_1 Report a problem | ||
| 2/12/2022 | Pending sale | $324,900$162/sqft |
Source: Stellar MLS #T3351783 Report a problem | ||
| 1/25/2022 | Listed for sale | $324,900+269.2%$162/sqft |
Source: Stellar MLS #T3351783 Report a problem | ||
| 12/7/2010 | Sold | $88,000+6.2%$44/sqft |
Source: Public Record Report a problem | ||
| 10/24/2010 | Listed for sale | $82,900-65.2%$41/sqft |
Source: foreclosure.com Report a problem | ||
| 5/10/2006 | Sold | $237,990$119/sqft |
Source: Public Record Report a problem | ||
Public tax history
| Year | Property taxes | Tax assessment |
|---|---|---|
| 2024 | $6,065 +2.1% | $304,490 +3.2% |
| 2023 | $5,940 +5.6% | $294,987 +17.3% |
| 2022 | $5,628 +338.2% | $251,473 +158.6% |
| 2021 | $1,284 +2.7% | $97,240 +1.4% |
| 2020 | $1,251 +10.8% | $95,900 +2.3% |
| 2019 | $1,129 | $93,750 +1.9% |
| 2018 | $1,129 +3.3% | $92,004 |
| 2017 | $1,093 +1.8% | $92,004 +4.2% |
| 2016 | $1,074 +1.8% | $88,259 +0.7% |
| 2015 | $1,055 +2.8% | $87,645 -15.3% |
| 2014 | $1,026 | $103,452 +20.8% |
| 2013 | -- | $85,664 -0.5% |
| 2012 | -- | $86,133 -12.6% |
| 2011 | -- | $98,512 -0.9% |
| 2010 | -- | $99,372 -27.3% |
| 2009 | -- | $136,604 -21.3% |
| 2008 | -- | $173,627 -16.4% |
| 2007 | -- | $207,706 -1.6% |
| 2006 | -- | $210,993 +6768.3% |
| 2005 | -- | $3,072 |
Find assessor info on the county website
Neighborhood: 33540
Nearby homes
- $280,8003 bd2 ba1.6k sqft7607 Merchantville Cir, Zephyrhills, FL 33540Off Market
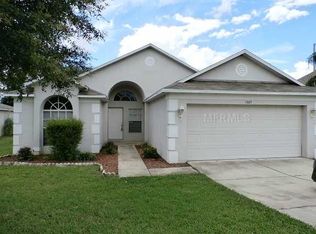
- $301,6004 bd3 ba1.8k sqft7555 Merchantville Cir, Zephyrhills, FL 33540Off Market
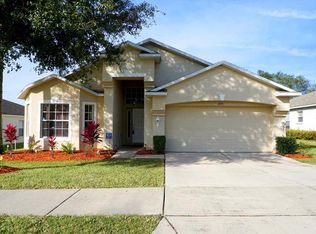
- $317,9004 bd2 ba1.9k sqft7549 Merchantville Cir, Zephyrhills, FL 33540Off Market
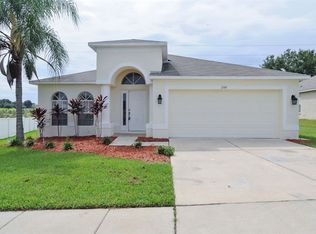
- $291,2003 bd3 ba1.7k sqft7613 Merchantville Cir, Zephyrhills, FL 33540Off Market
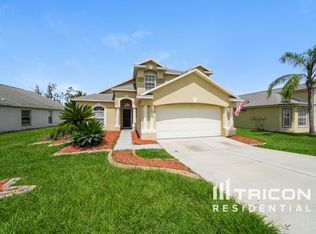
- $321,9003 bd2 ba1.6k sqft7556 Merchantville Cir, Zephyrhills, FL 33540Off Market
- $305,8004 bd3 ba1.8k sqft7550 Merchantville Cir, Zephyrhills, FL 33540Off Market
- $307,0004 bd3 ba1.8k sqft7602 Merchantville Cir, Zephyrhills, FL 33540Sold
- $309,2004 bd3 ba1.8k sqft7619 Merchantville Cir, Zephyrhills, FL 33540Off Market
Nearby schools
GreatSchools rating
- 3/10Woodland Elementary SchoolGrades: PK-5Distance: 1.3 mi
- 3/10Centennial Middle SchoolGrades: 6-8Distance: 2.6 mi
- 2/10Zephyrhills High SchoolGrades: 9-12Distance: 1.2 mi
Schools provided by the listing agent
- Elementary: Woodland Elementary-PO
- Middle: Centennial Middle-PO
Source: Stellar MLS. This data may not be complete. We recommend contacting the local school district to confirm school assignments for this home.
Get a cash offer in 3 minutes
Find out how much your home could sell for in as little as 3 minutes with a no-obligation cash offer.
Estimated market value
$325,300
Get a cash offer in 3 minutes
Find out how much your home could sell for in as little as 3 minutes with a no-obligation cash offer.
Estimated market value
$325,300
- Florida
- Pasco County
- Zephyrhills
- 33540
- 7601 Merchantville Cir
Nearby cities
Nearby neighborhoods
Nearby zip codes
Other Zephyrhills Topics
